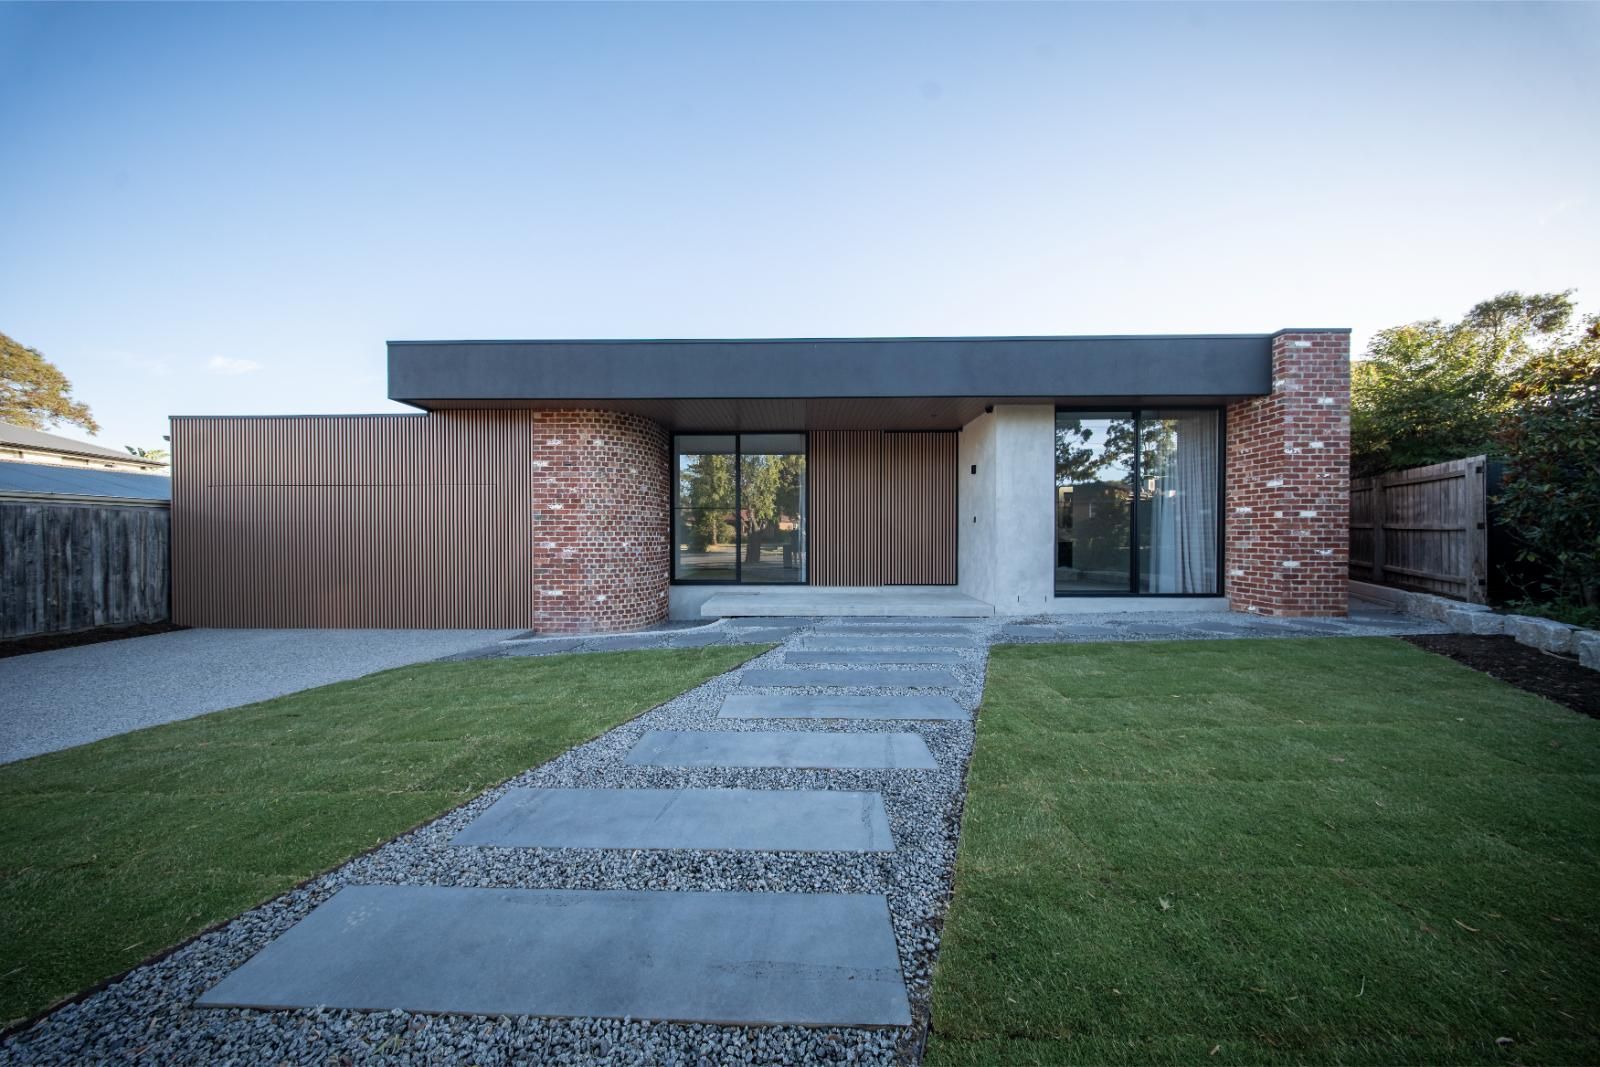
Knockdown rebuild · Wheelers Hill
Wheelers Hill
A single-level home of recycled brick, timber and light.
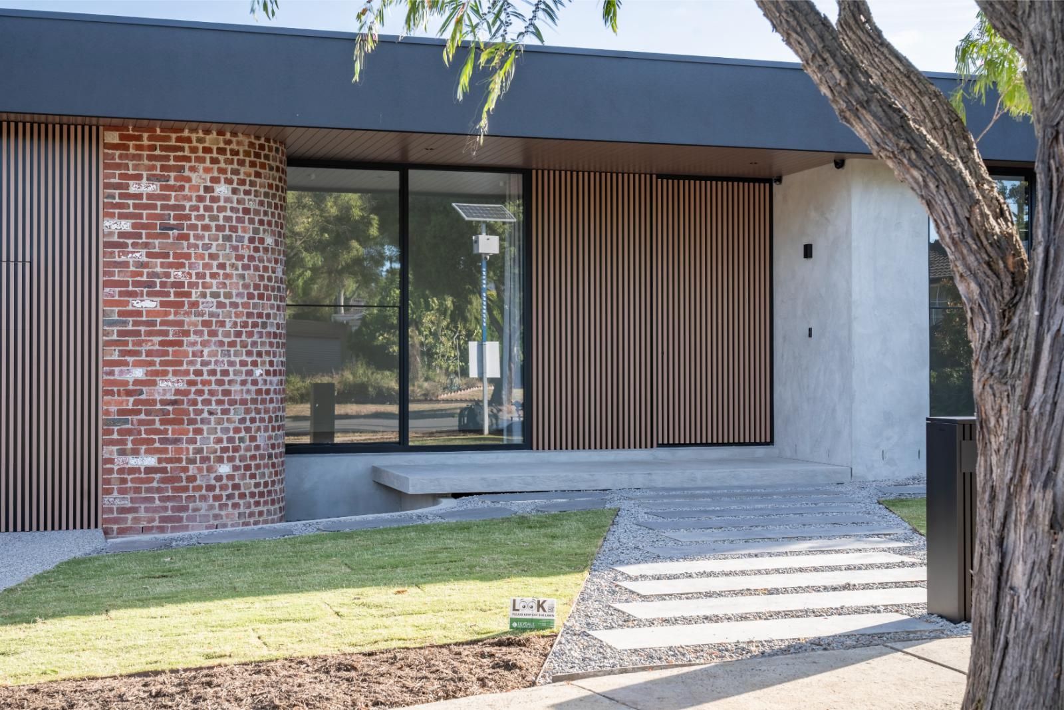
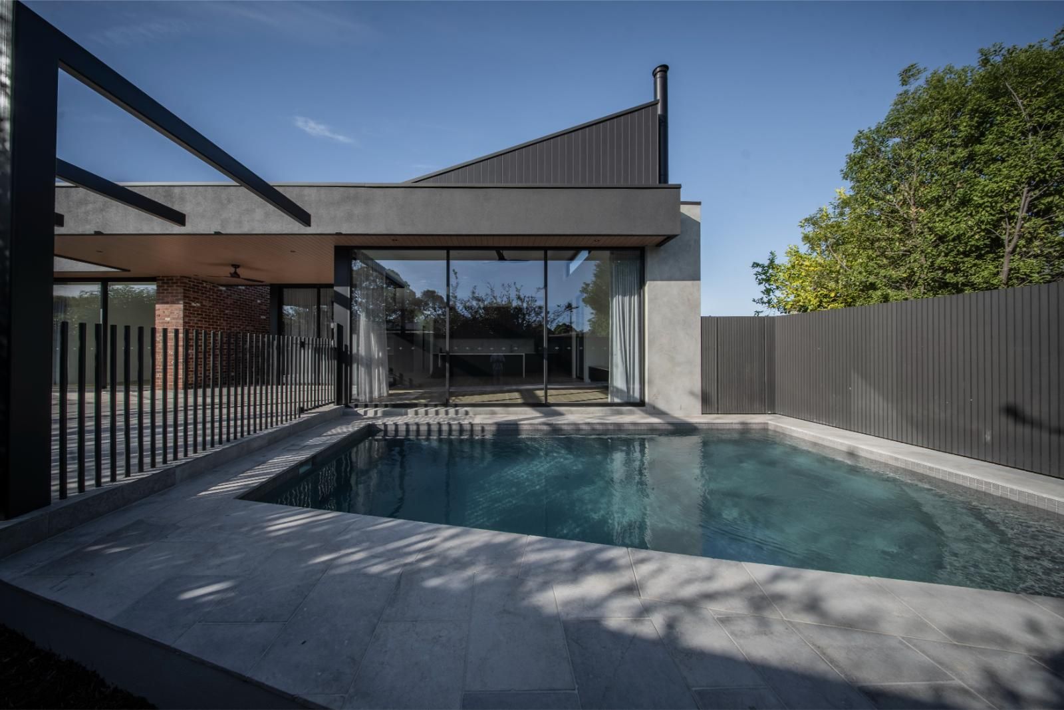
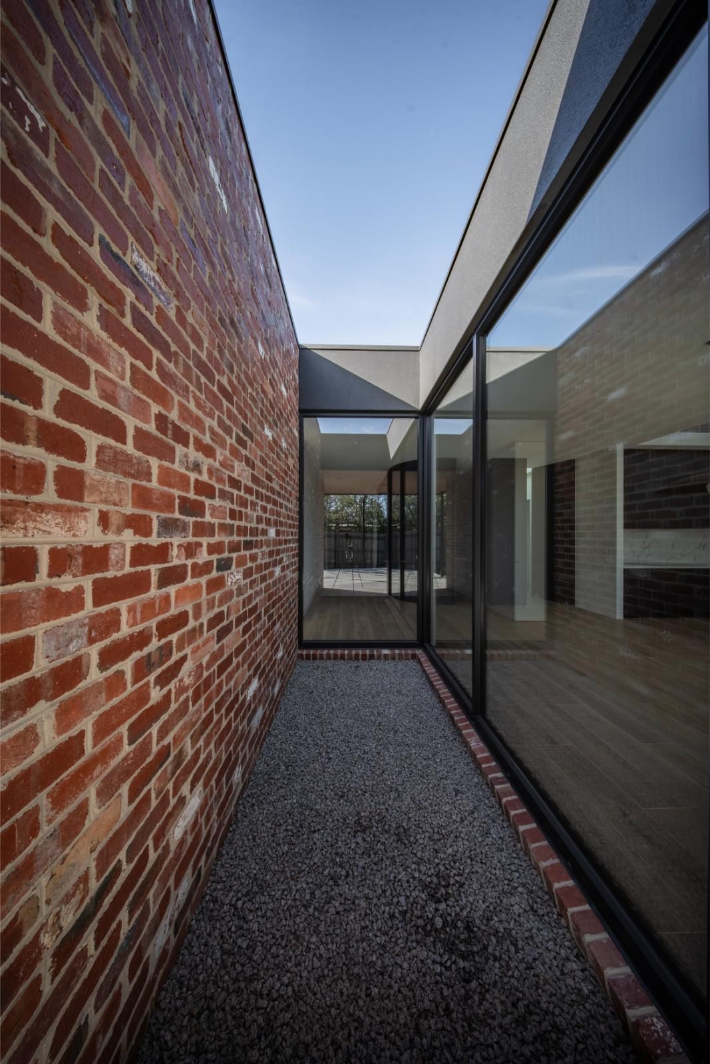
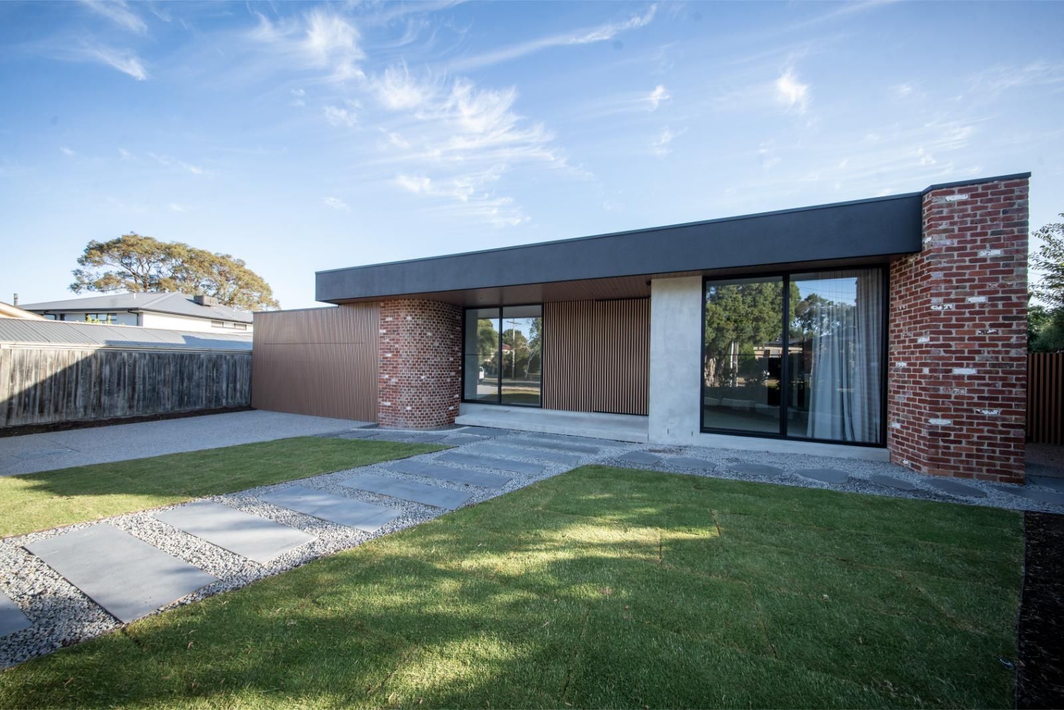
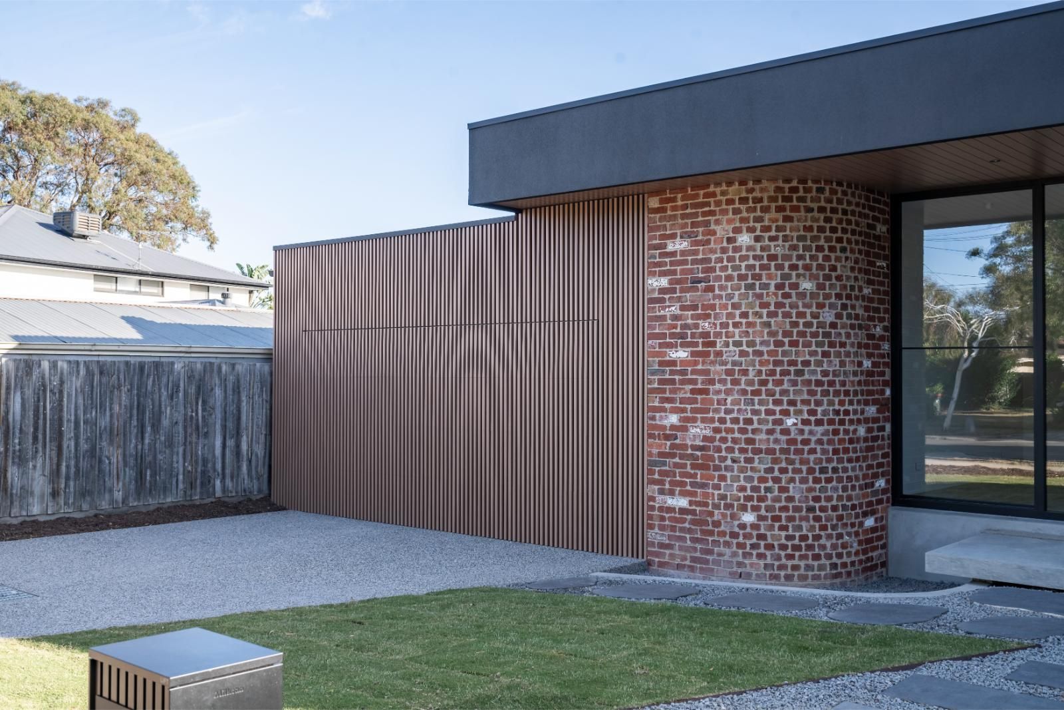
Set on a generous 778m² block, this architectural home by Sketch Building Design makes a bold, low-slung statement on the street: recycled red brick, vertical timber battens and concrete render framing a single level built for family life and easy entertaining.
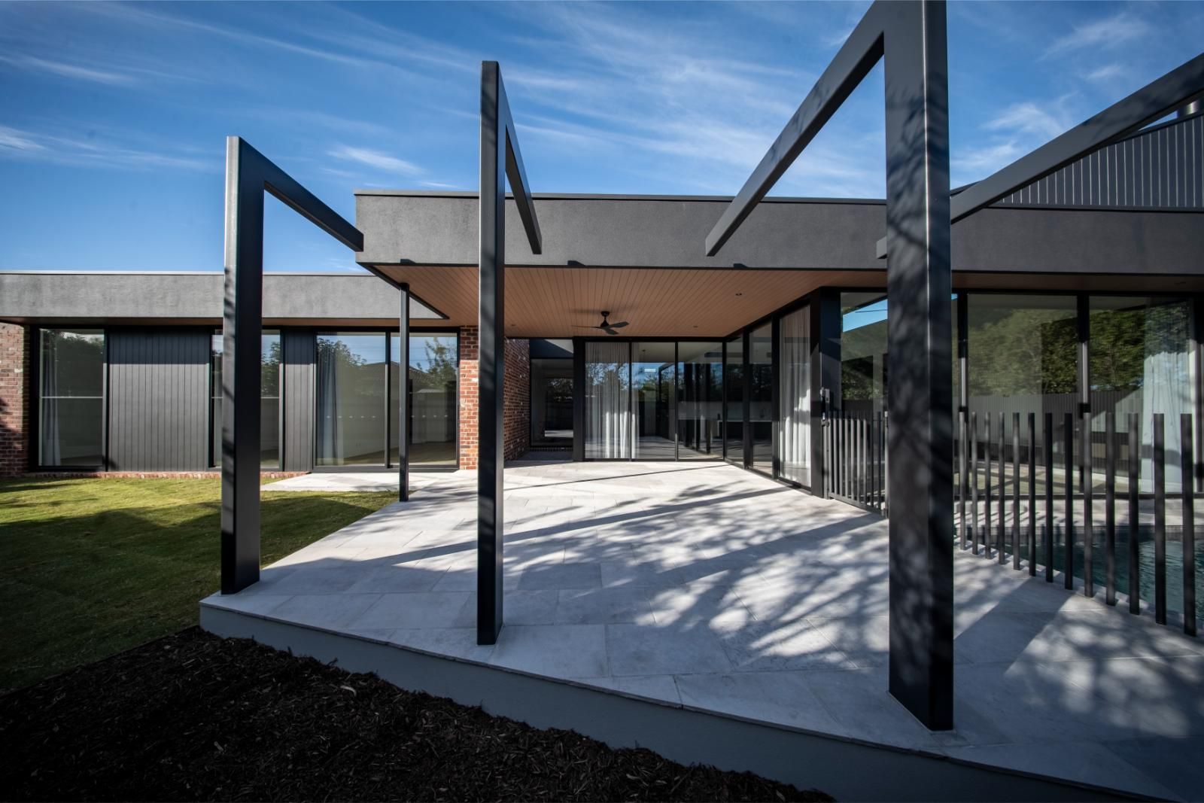
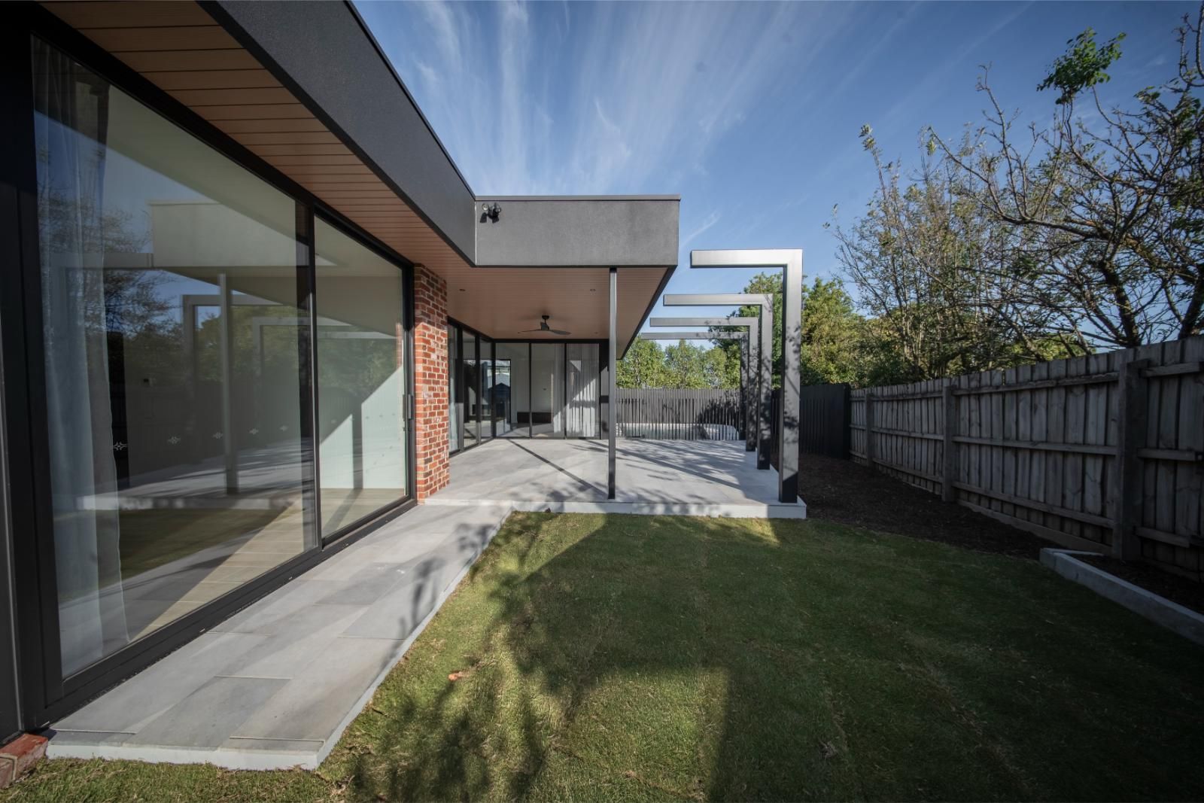
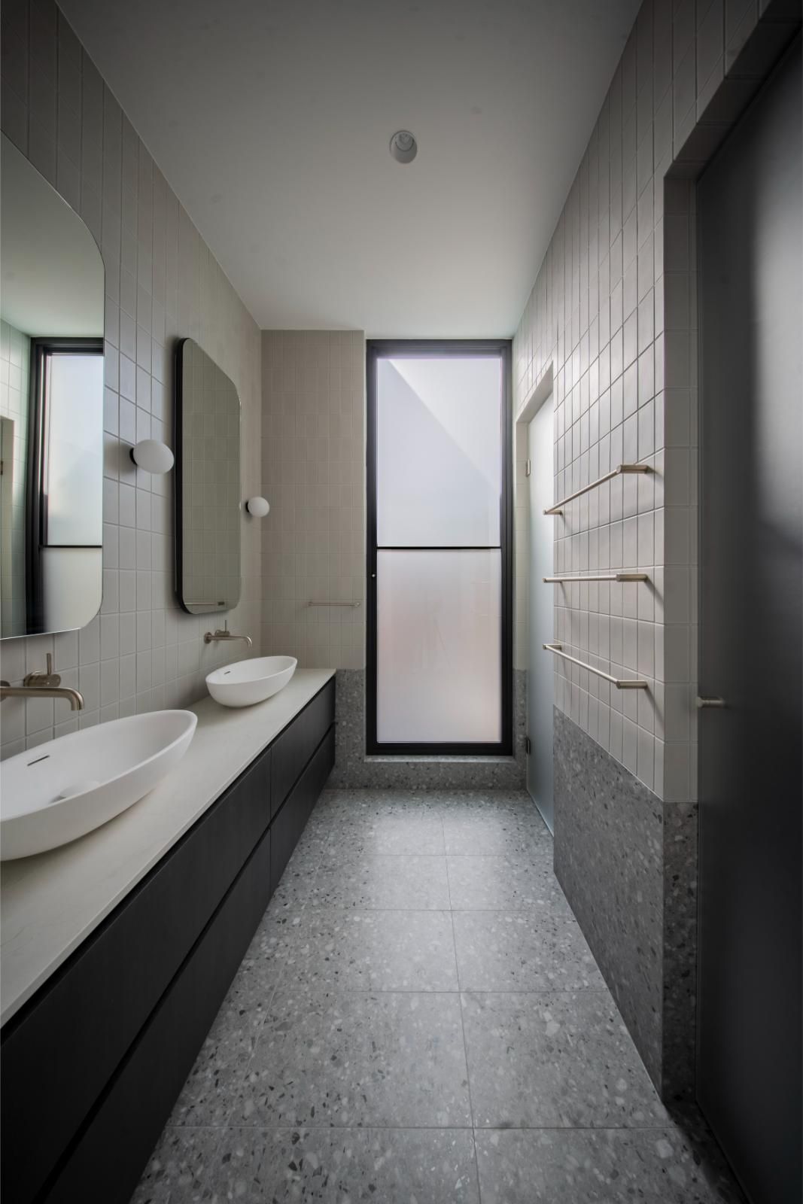
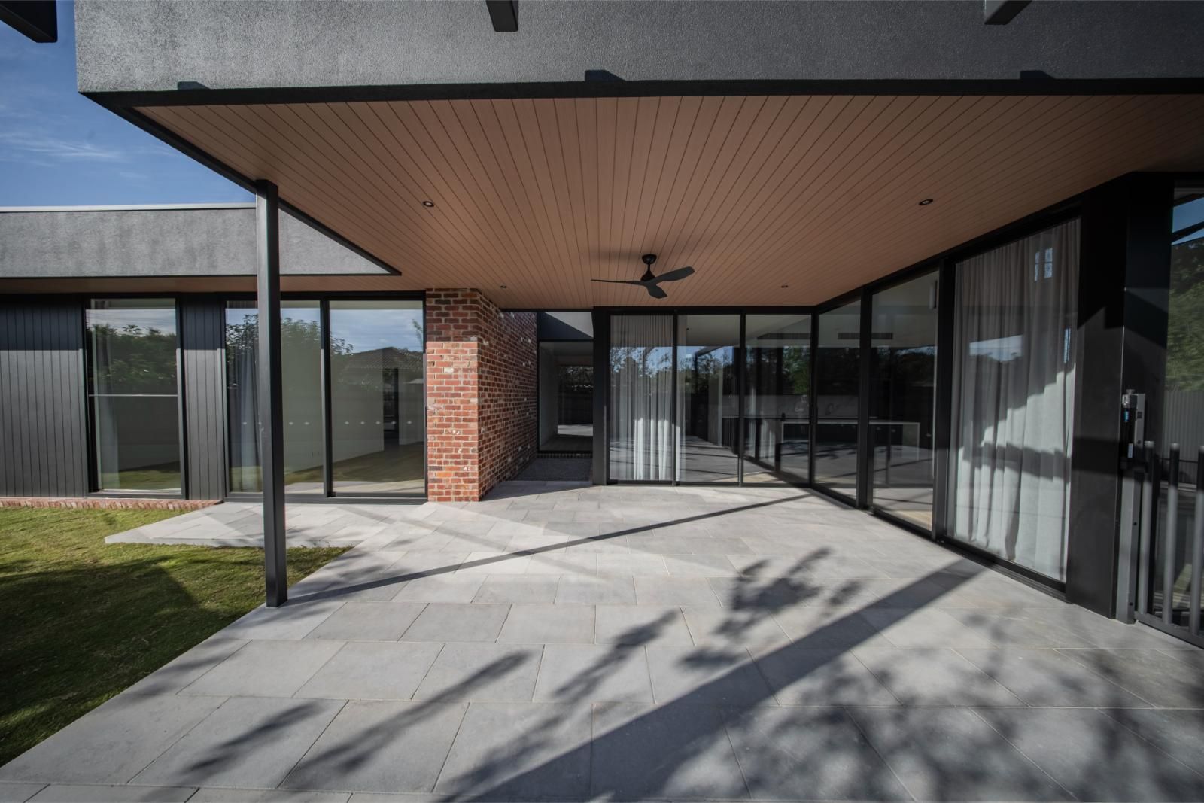
Inside, White Pebble Interiors layered warmth and texture through a plan that flows from a formal lounge to open-plan family living, then out to the pool and alfresco. It’s a home designed to be lived in every day and shared often.
Features
- Single-level architectural home on a 778m² block
- Recycled red brick, vertical timber batten and Axon cladding, and concrete render under a Colorbond Monument roof
- Timber-batten pivot entry opening to a central gallery
- Formal lounge, plus a separate leisure room and a dedicated study
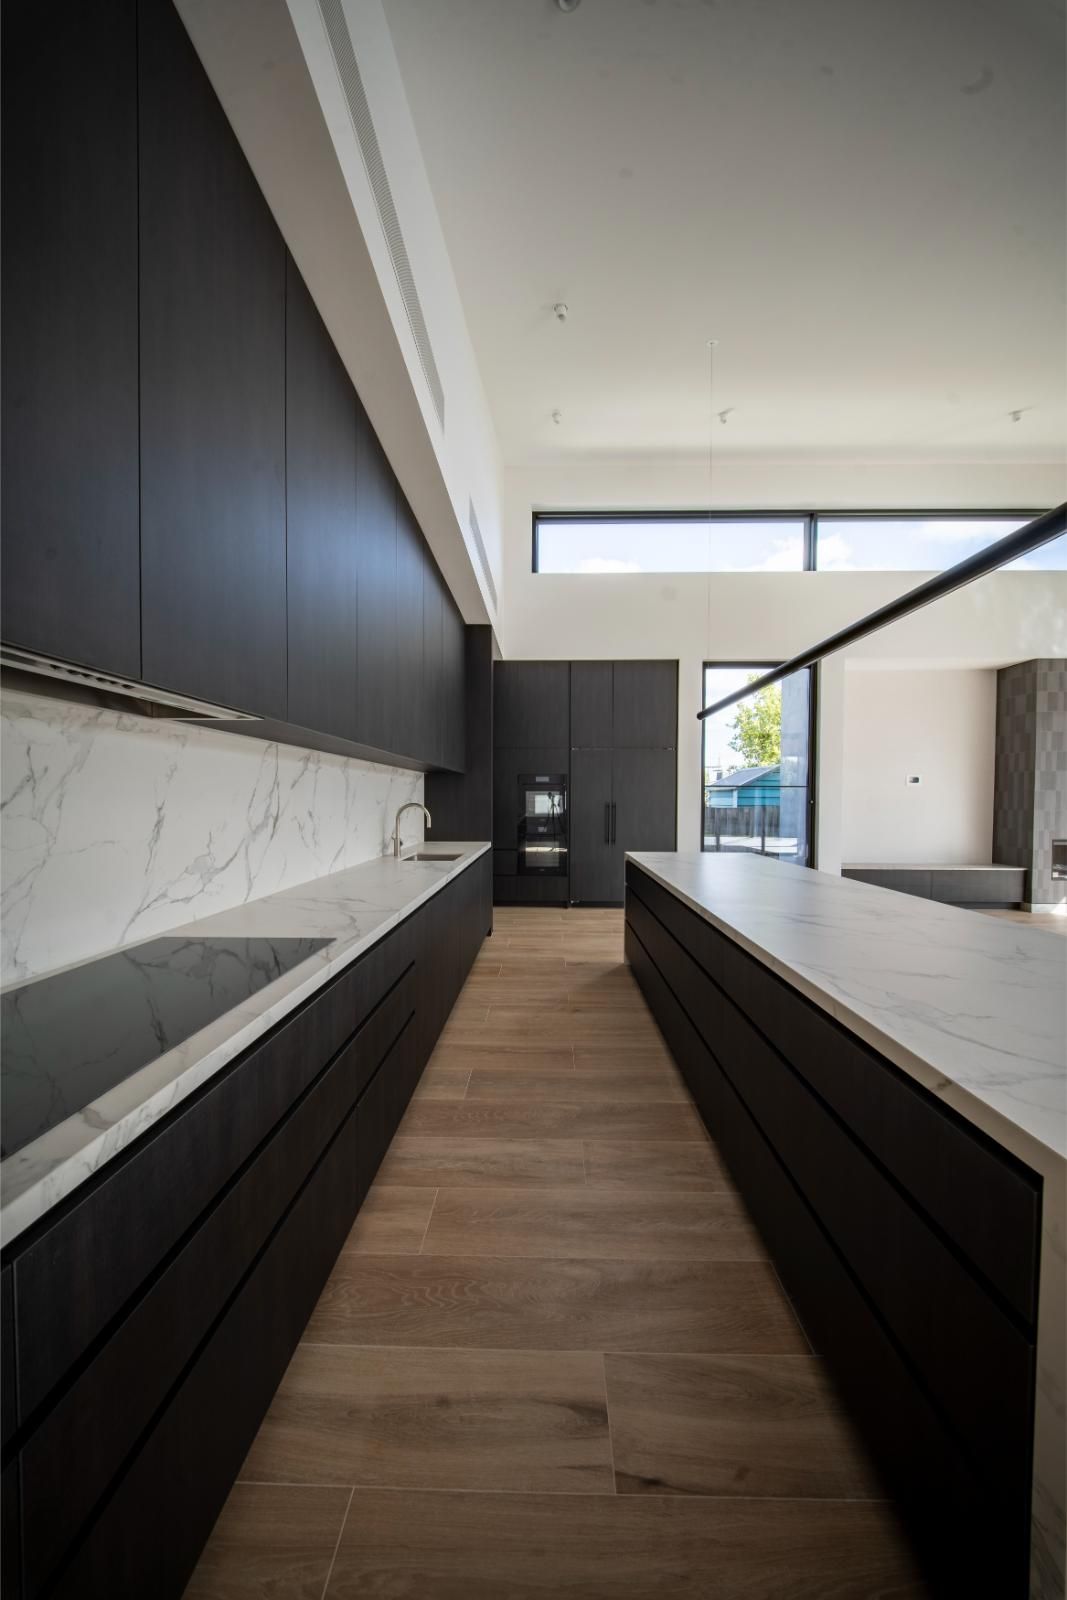
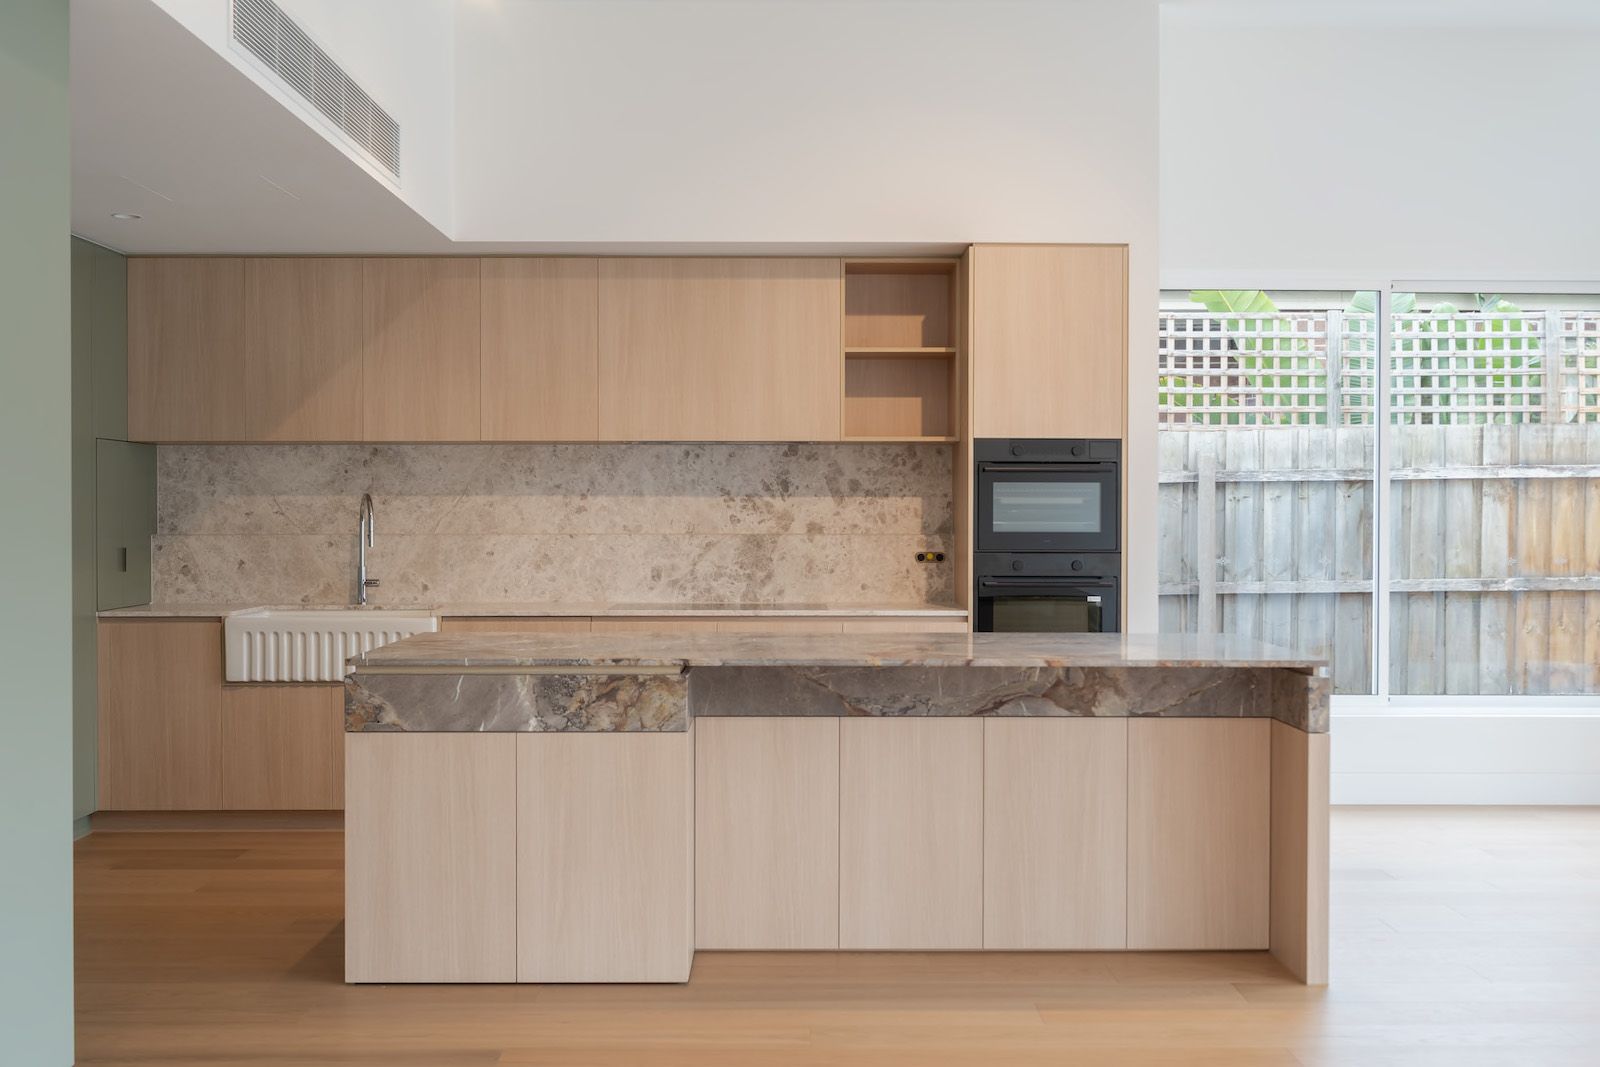
- Open-plan kitchen, family and dining with full-height glazing
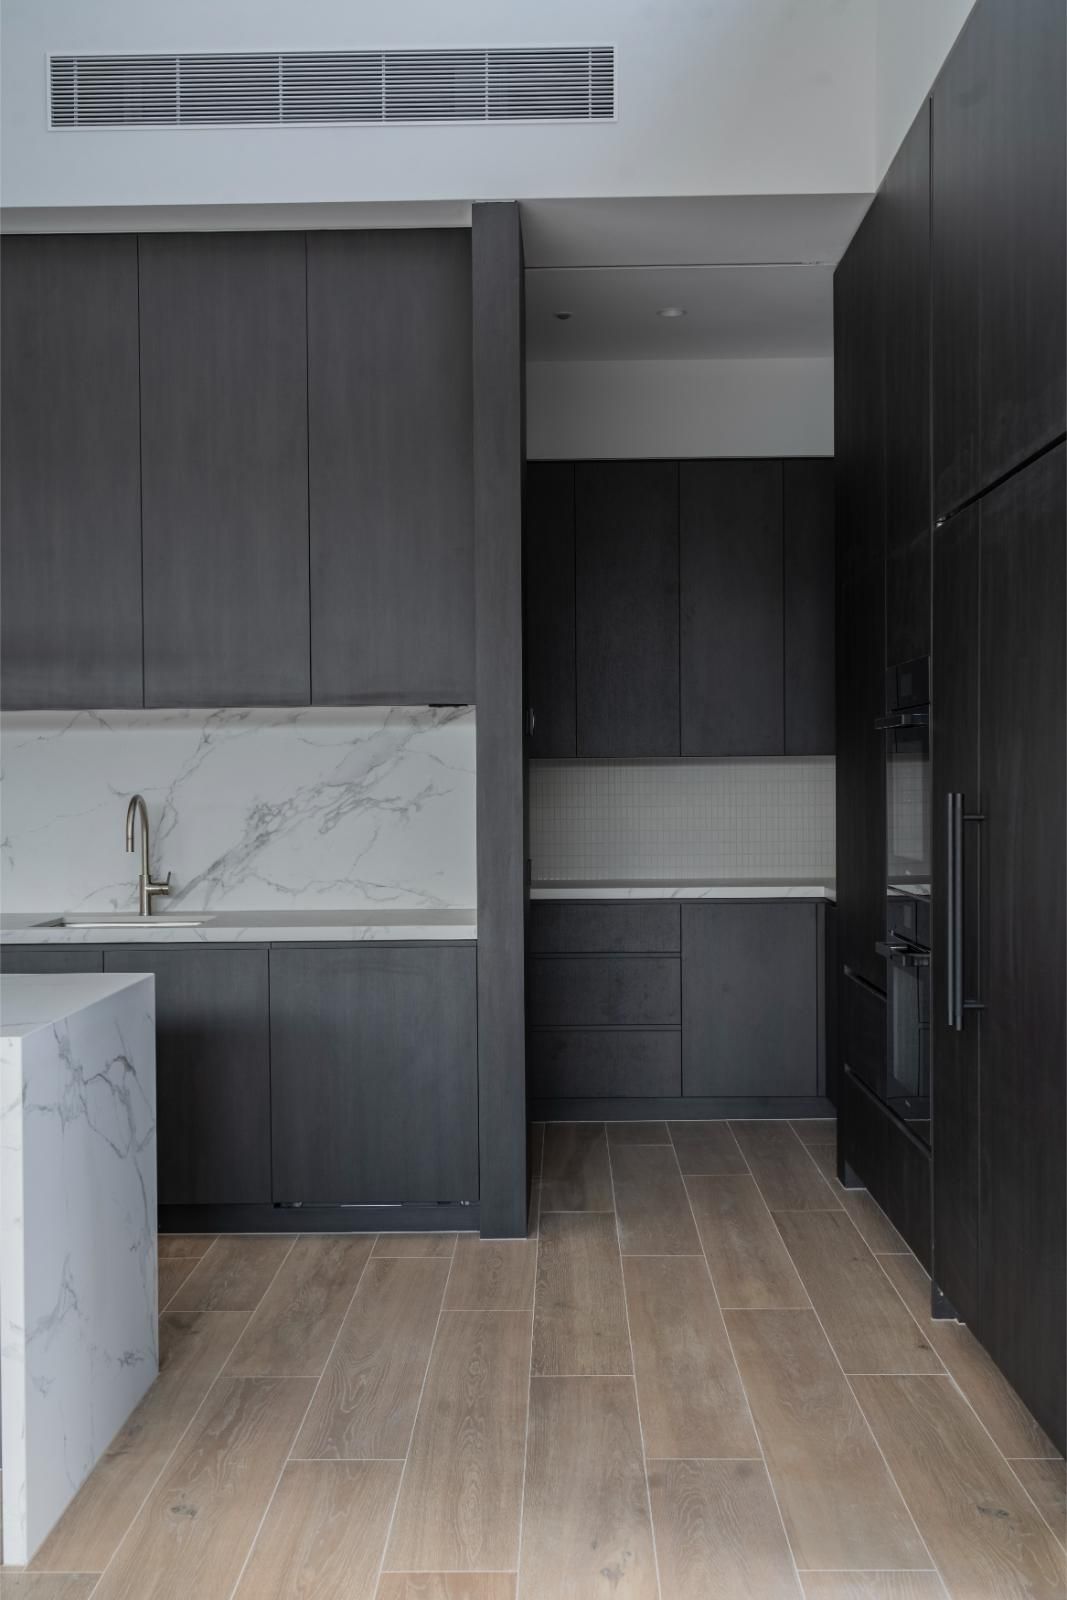
- Butler’s pantry, walk-in cellar and mudroom
- Master wing with walk-in robe and ensuite
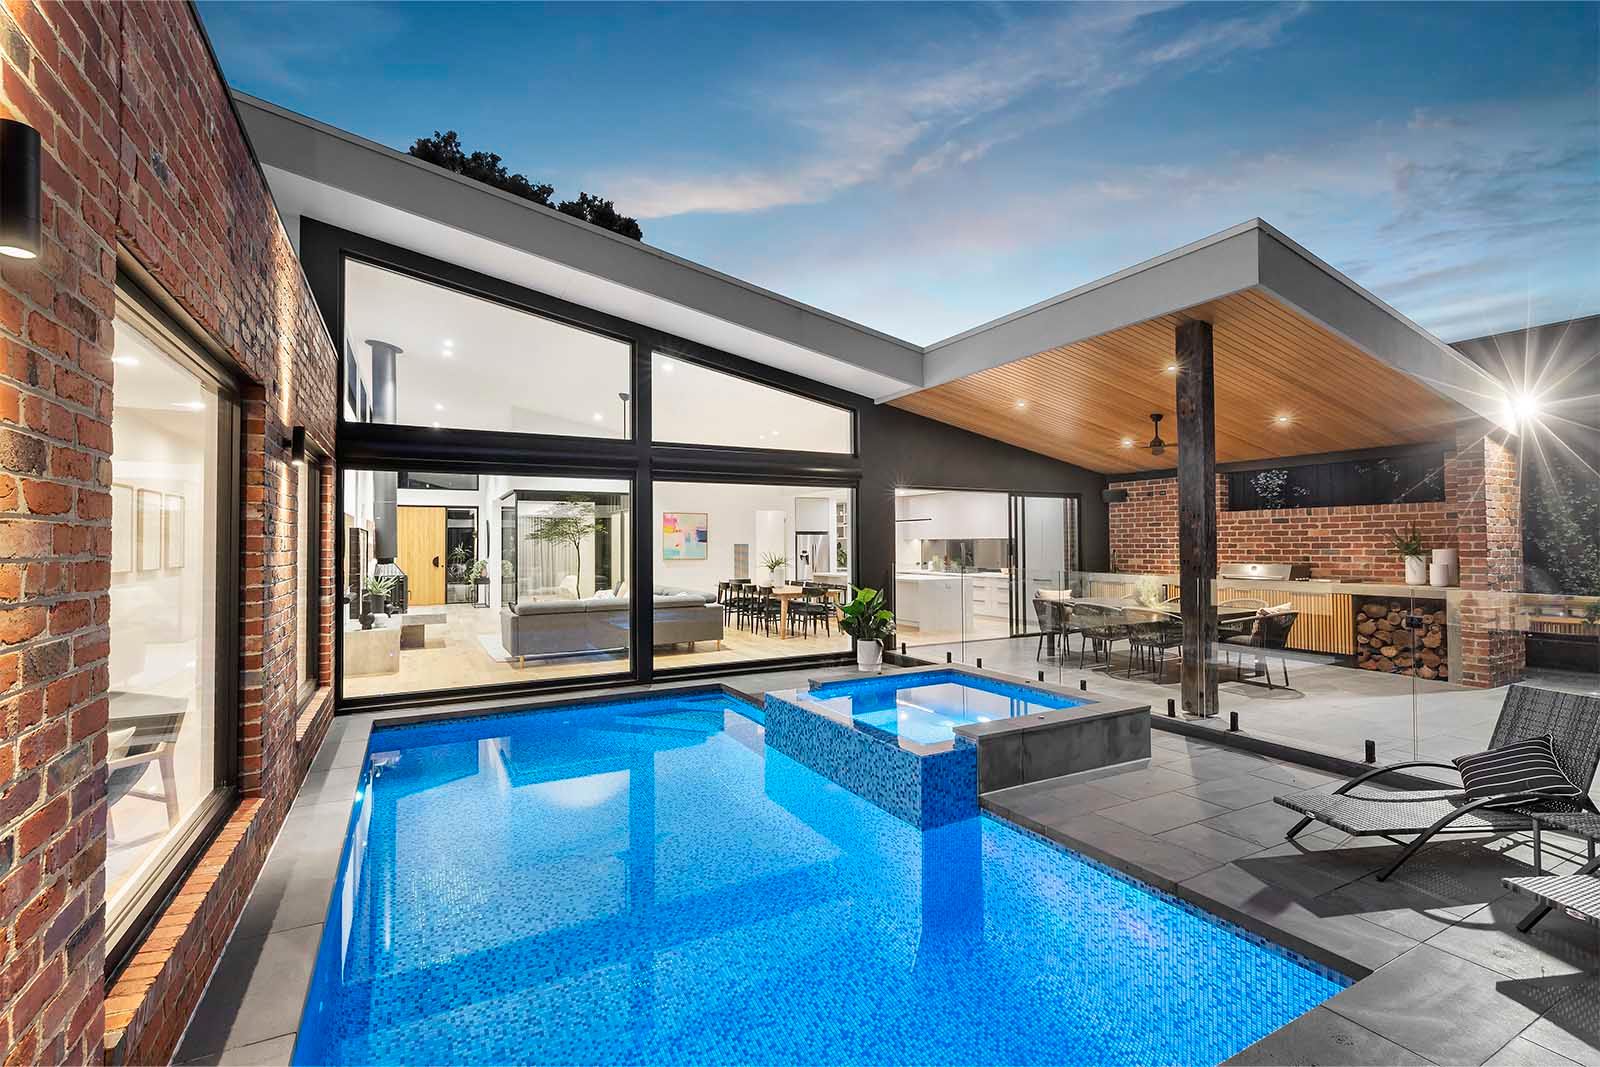
- Alfresco with outdoor heating and a level step to the interior
- In-ground pool with landscaped surrounds
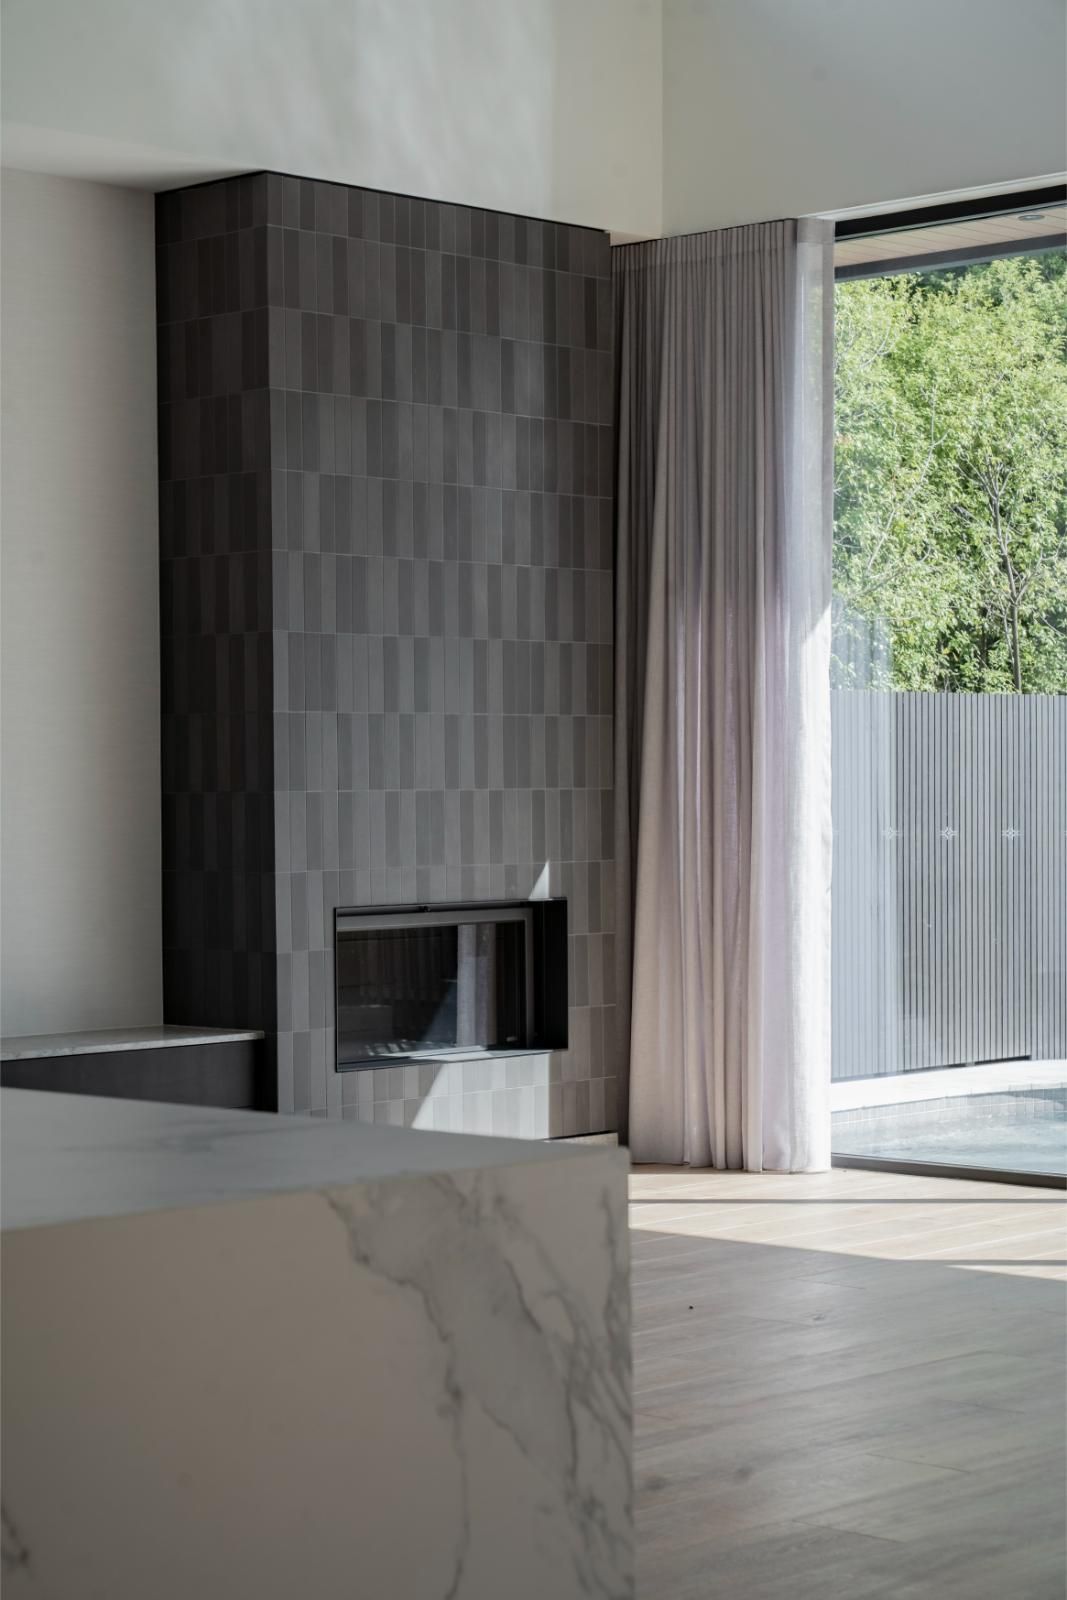
- Bespoke timber panelling with concealed doors and a feature fireplace
Performance features built
- Weather-resistive wrap (WRB) from Performance Membranes Australia
- In-slab hydronic heating plus ducted heating and cooling
- Motorised external blinds
Trade and supplier partners
- Windows and glazing: AAA Advanced Windows
- Roofing: Wilkins Roofing
- Roof trusses: Glencoe Group
- Plumbing: IMPACT Group Victoria and Damor Plumbing Services
- Heating and cooling: Tailored Heating & Cooling
- Structural steel: Mavric Steel
- Recycled brickwork: The Brick Recyclers
- Garage doors: Tower Garage Doors
- Fireplace: Oblica
- WRB supplier: Performance Membranes Australia
Start with a call
Tell us about your block and what you have in mind. If we're the right builder for it, we'll explain how Build Ready gets you to a real number.