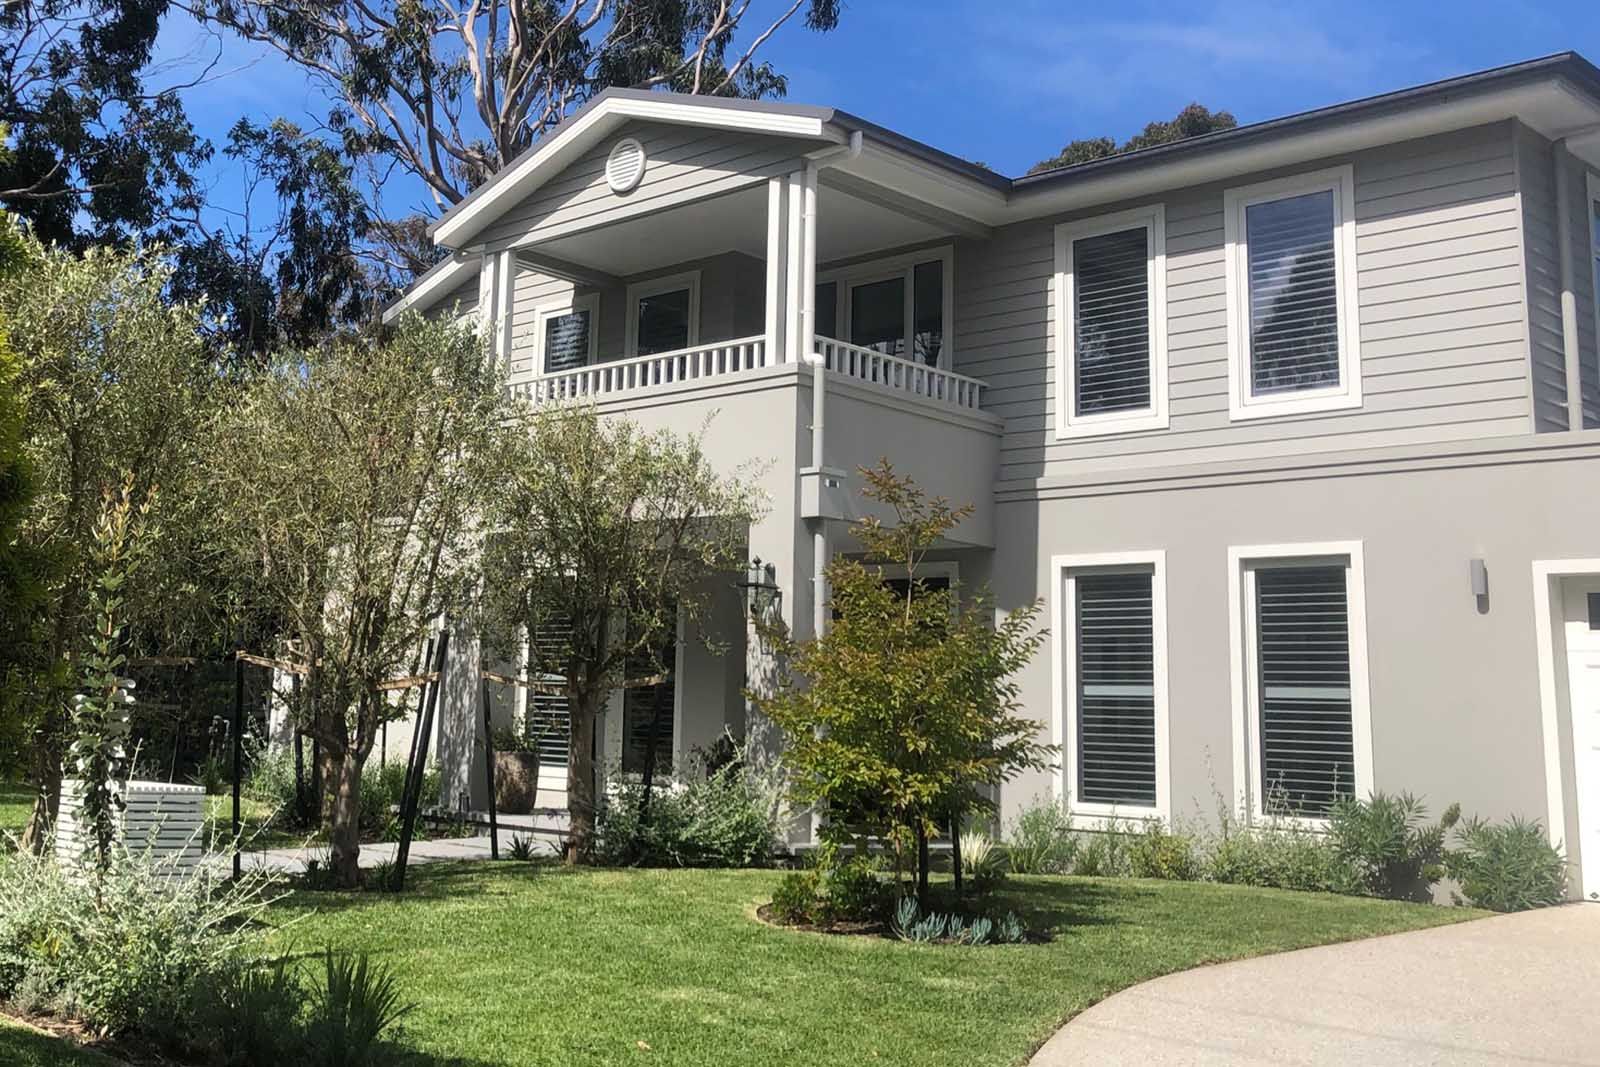
Custom home · Somers
Somers
A home built to bring the whole family back.
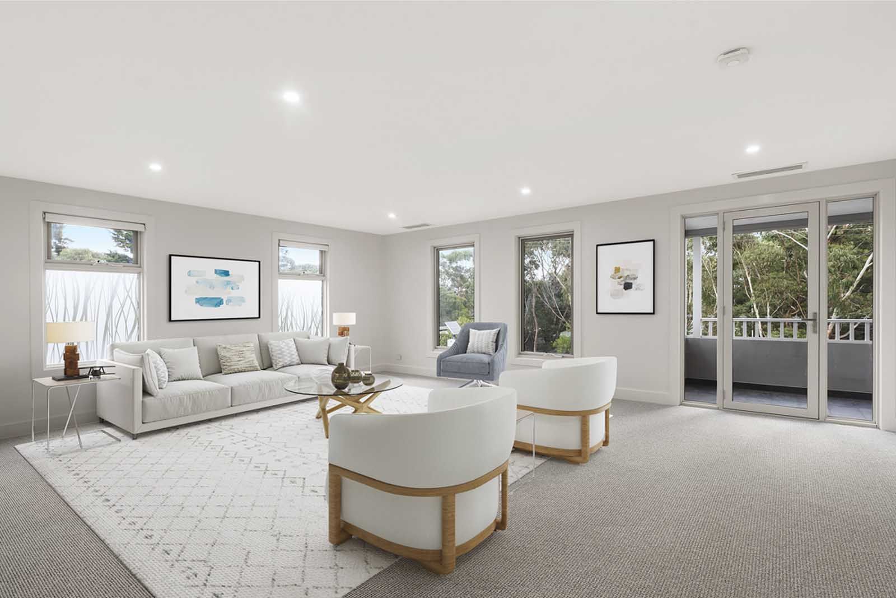
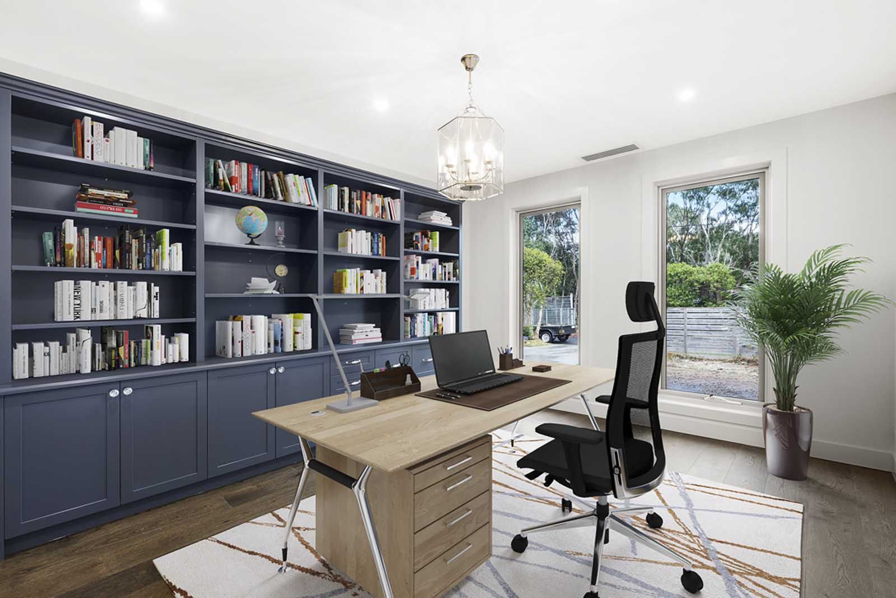
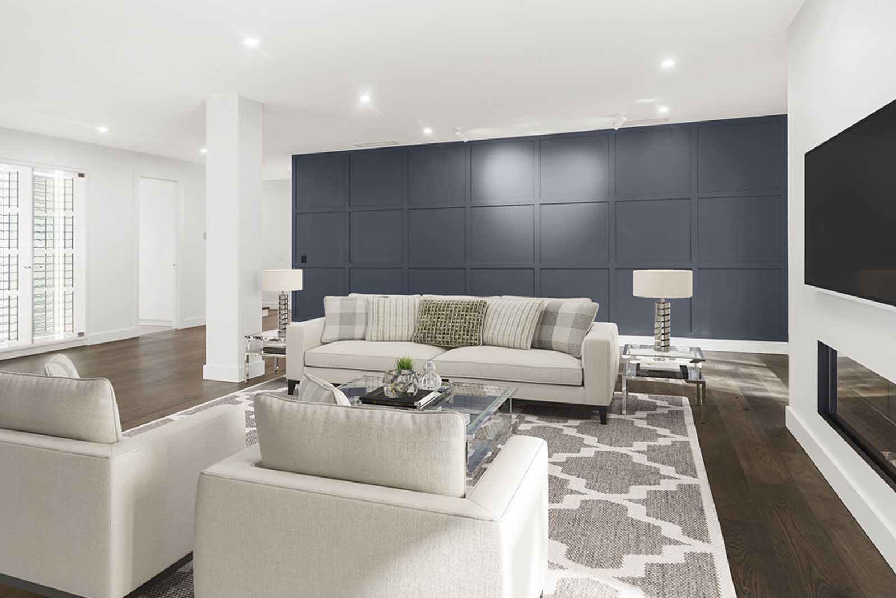
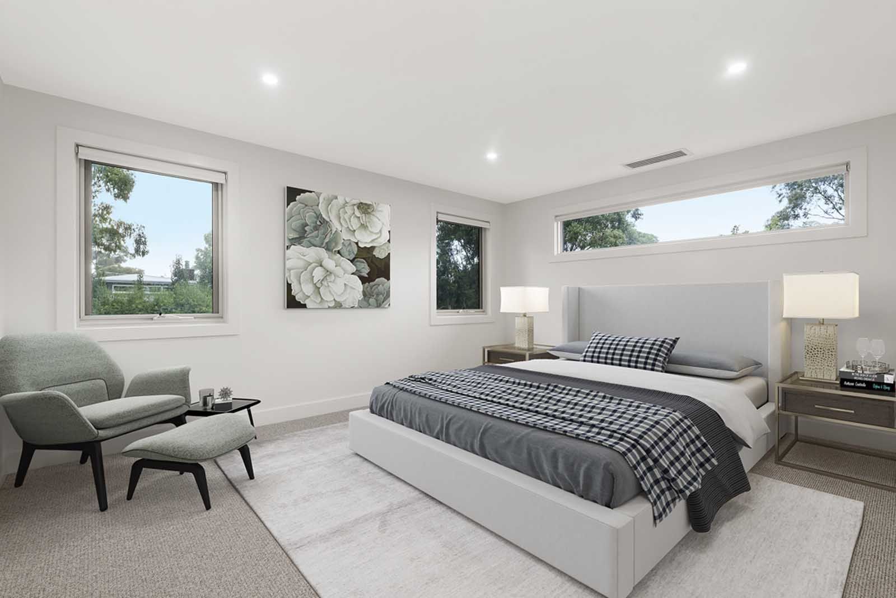
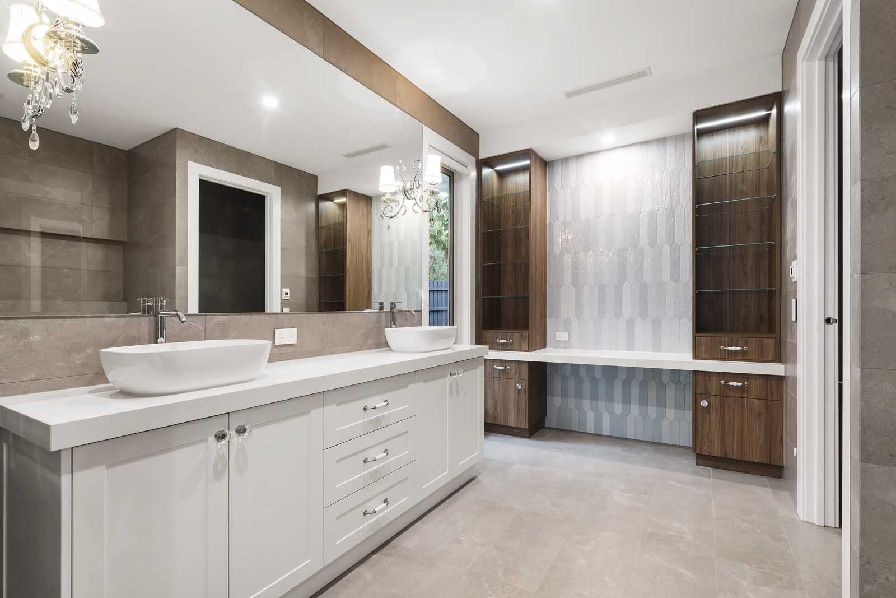
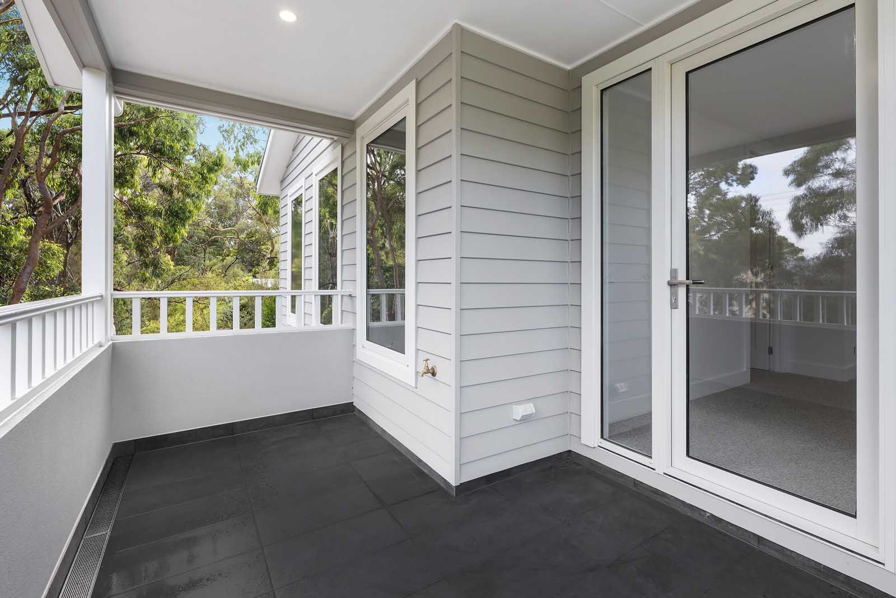
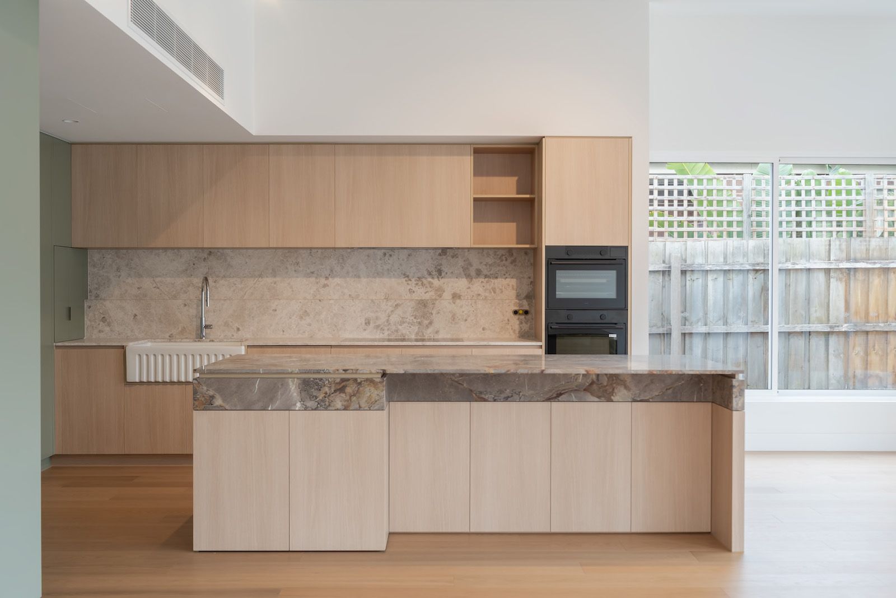
In a nutshell: family fun. This home was designed to bring several generations home to enjoy a beautiful pocket of the Peninsula. Each bedroom has its own bathroom, so everyone has privacy, and every surface was chosen to be durable and low maintenance, leaving little to do but enjoy it.
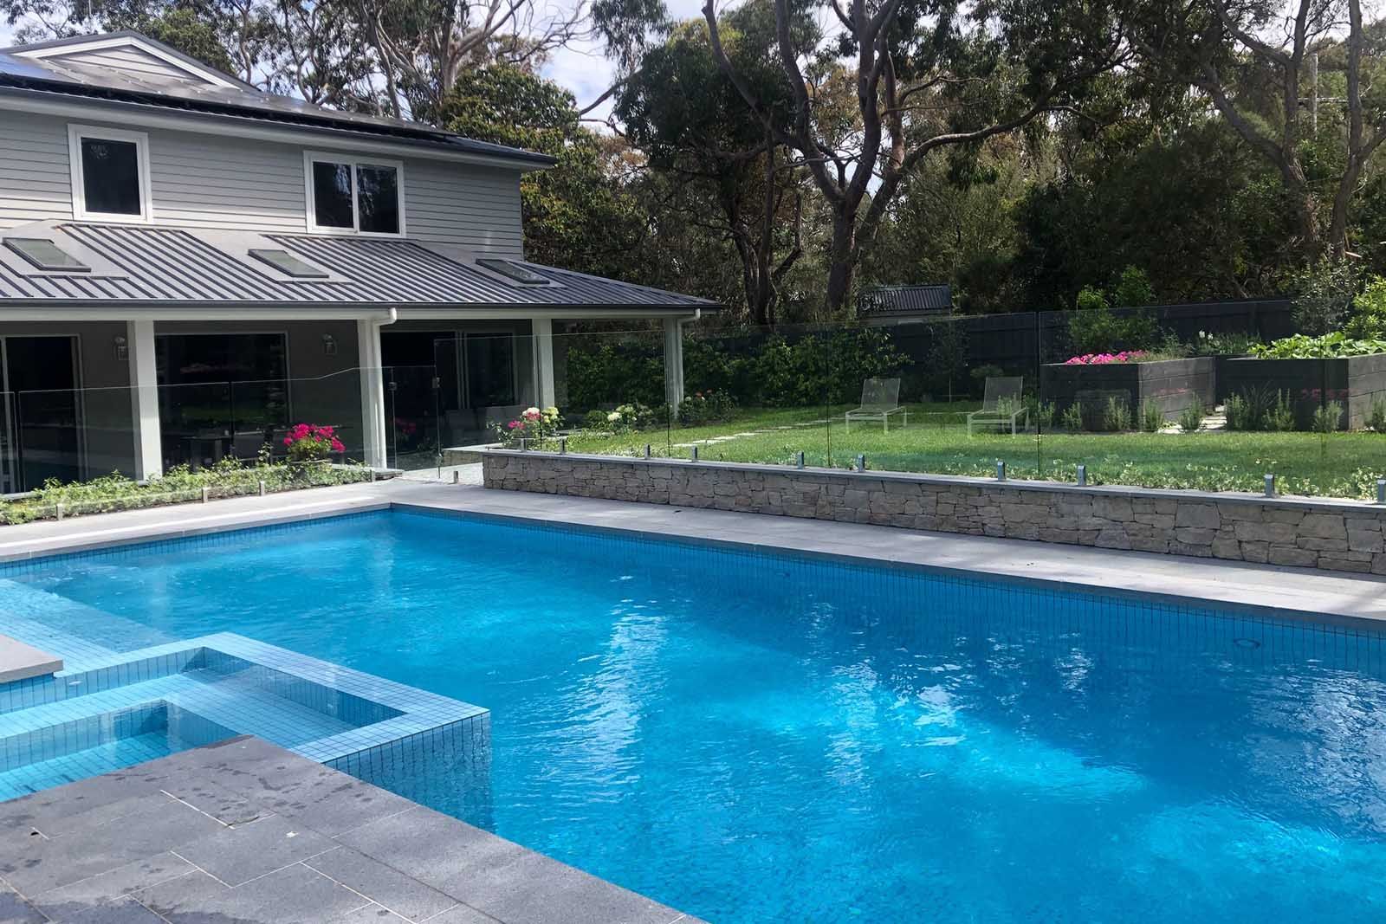
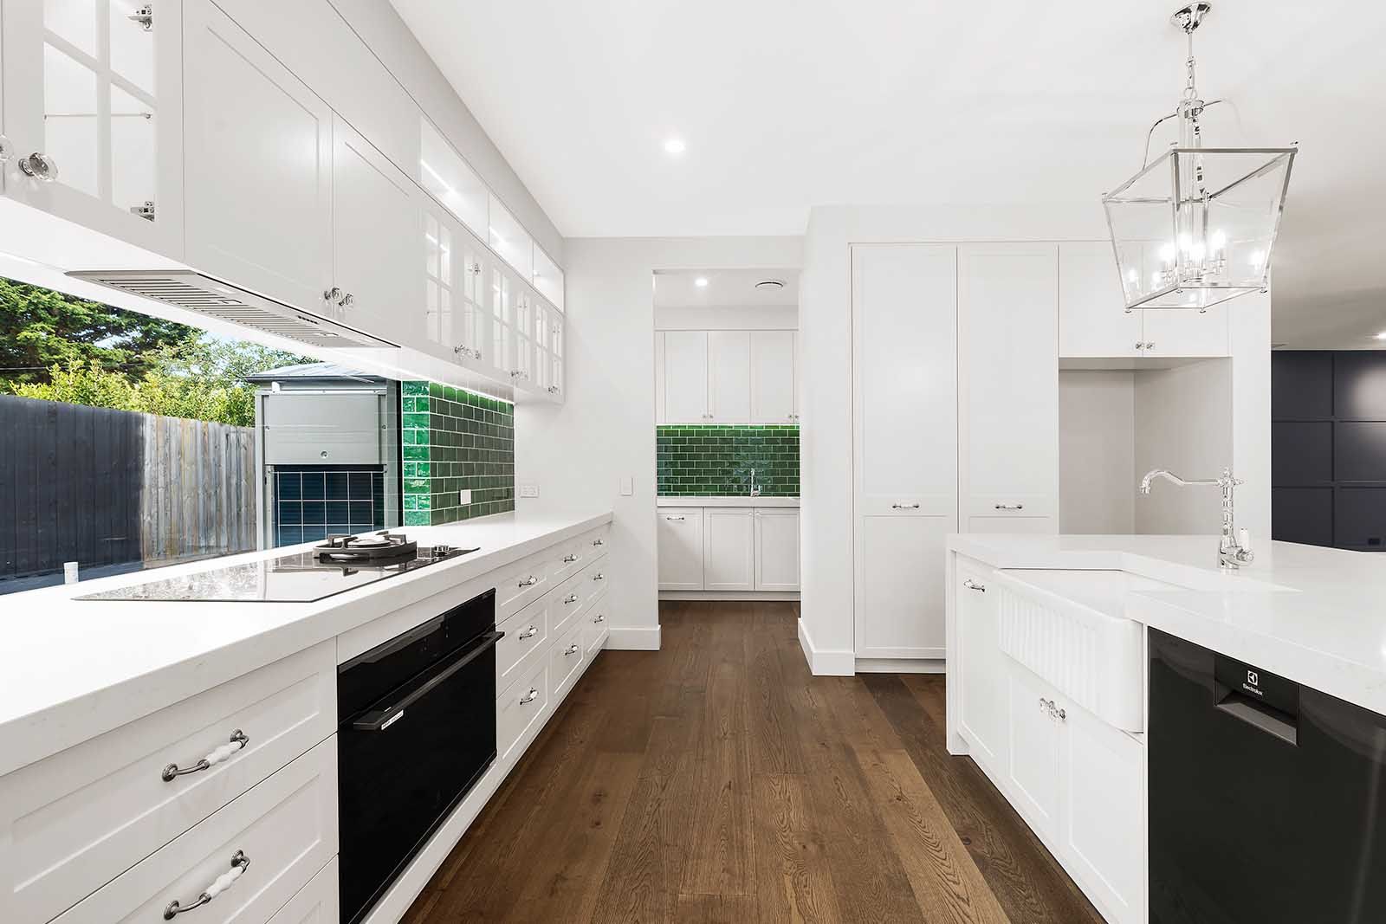
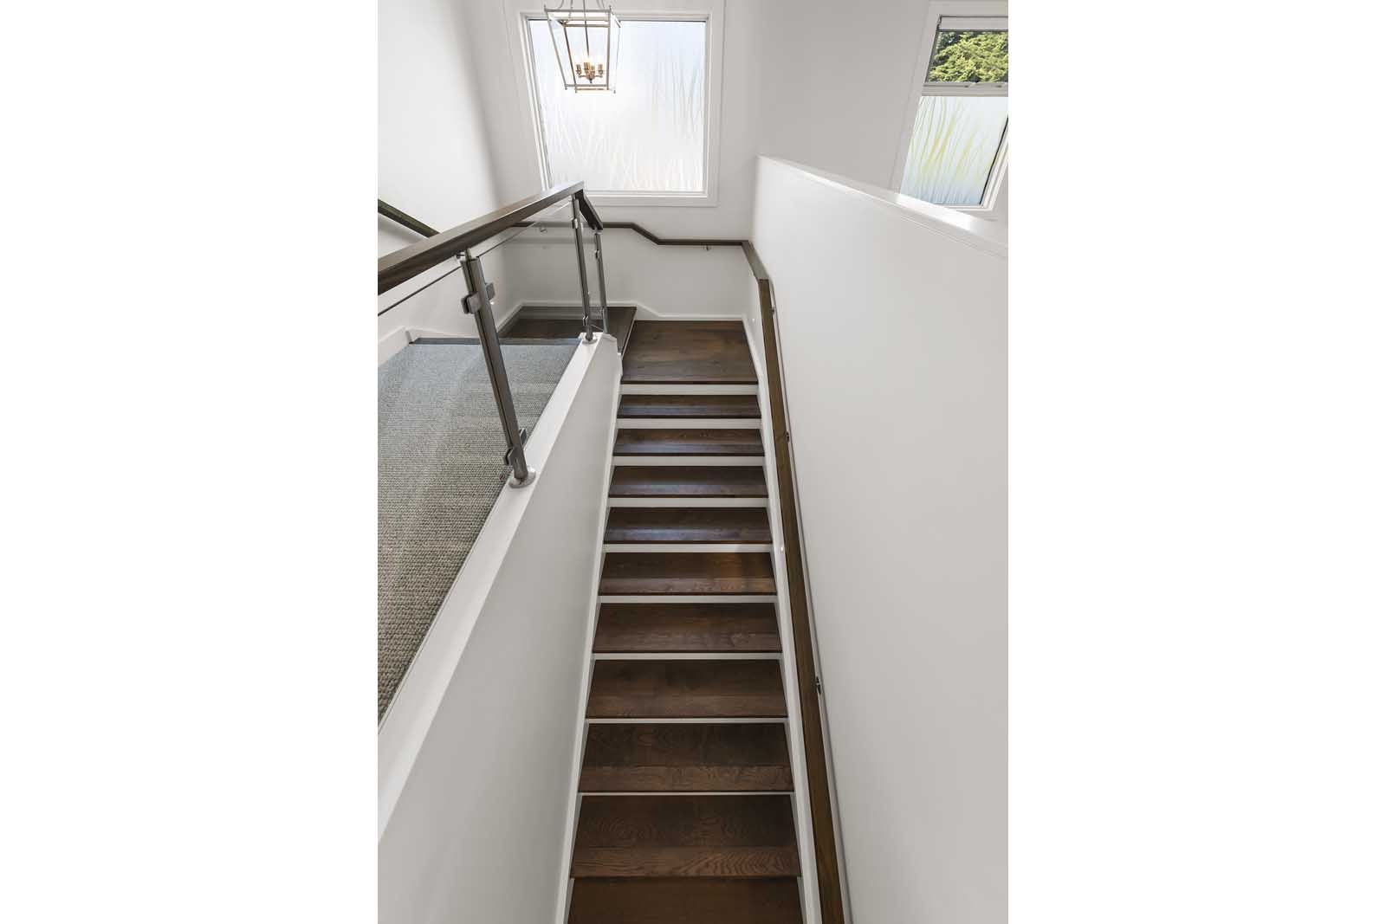
Wider walkways and low-rise stair treads make the large home easy to move through. A true butler’s pantry, with extra ovens and fridges, backs up the kitchen, and the garden, pool and outdoor shower finish the brief: come in, the door is always open.
Features
- Six bedrooms, each with its own bathroom
- True butler’s pantry with additional ovens and fridges
- Wider walkways and low-rise stair treads for easy movement
- Built-in gas fireplace and a cellar
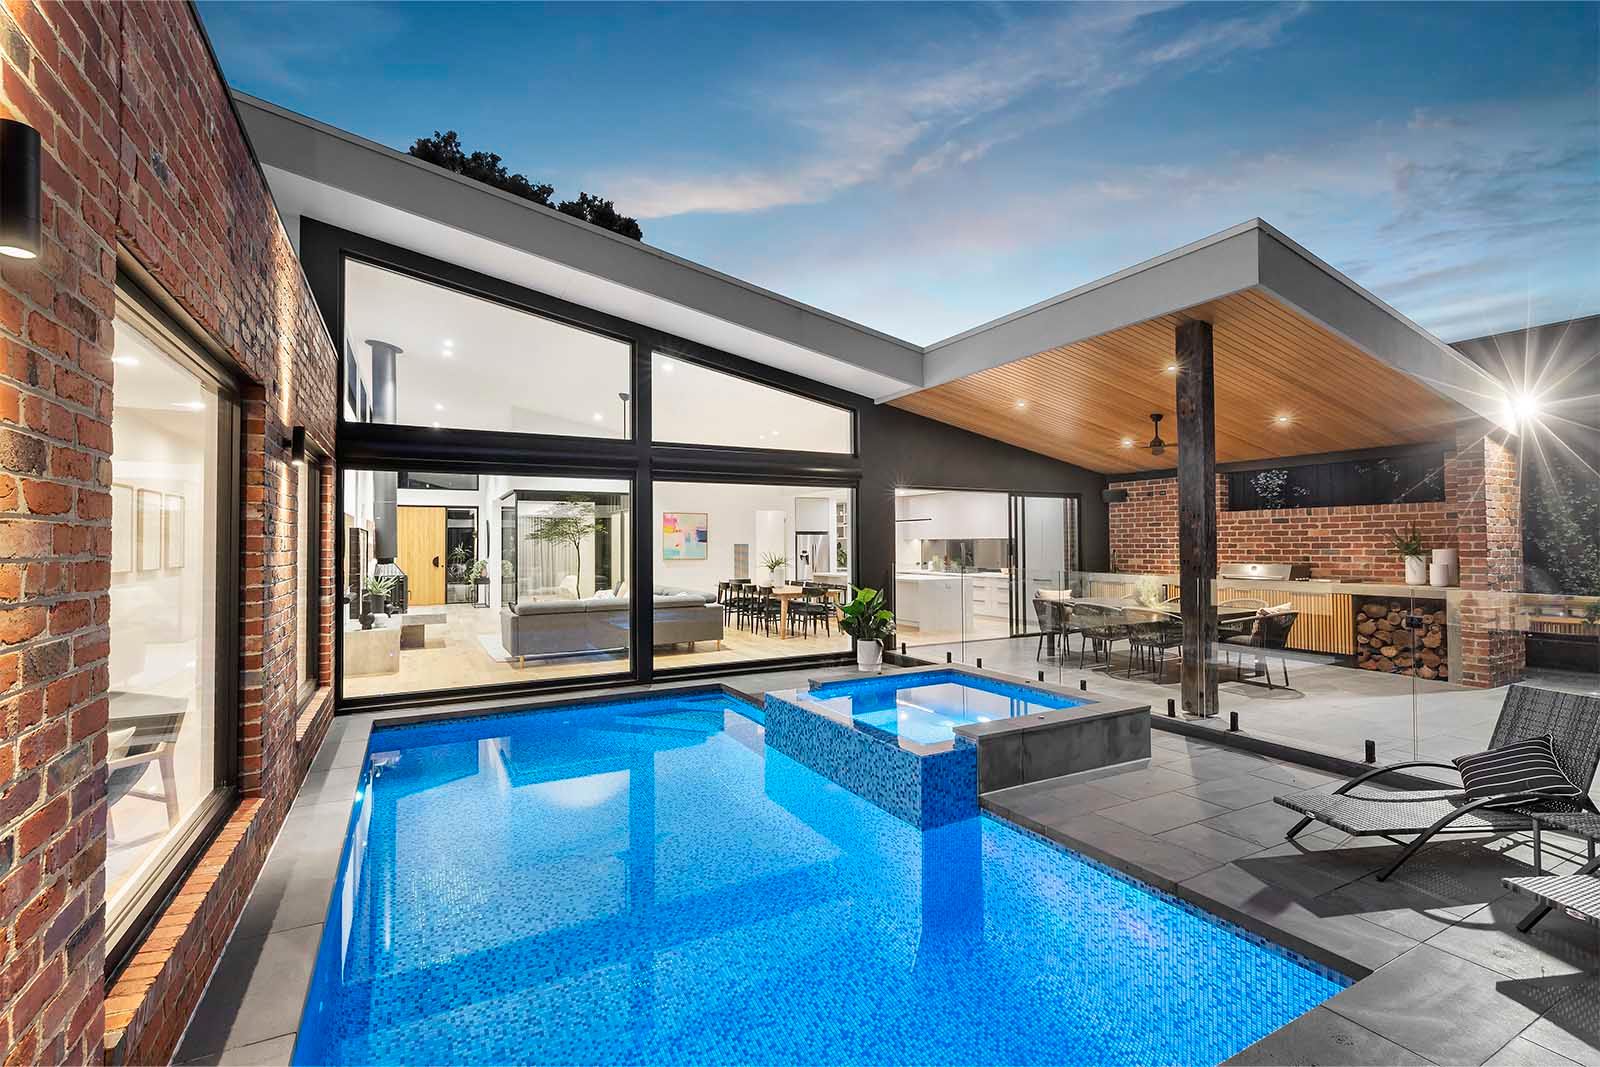
- Automated, fully heated pool and spa
- Outdoor kitchen and built-in BBQ
- French pattern paving and landscape design
- Centor fly doors
Performance features built
- Solar PV system with battery storage
- Automated heating and cooling
Trade and supplier partners
- Empire Concrete
- Glencoe Truss & Steel
- Overall Cabinets
- WESG Electrical
- Kado Plumbing
- AAA Advanced Windows
- Wilkins Roofing
- Precision Shower Screens
- HPS Painting
- Central Plumbing
- Fowles Flooring
- Bowens
More projects
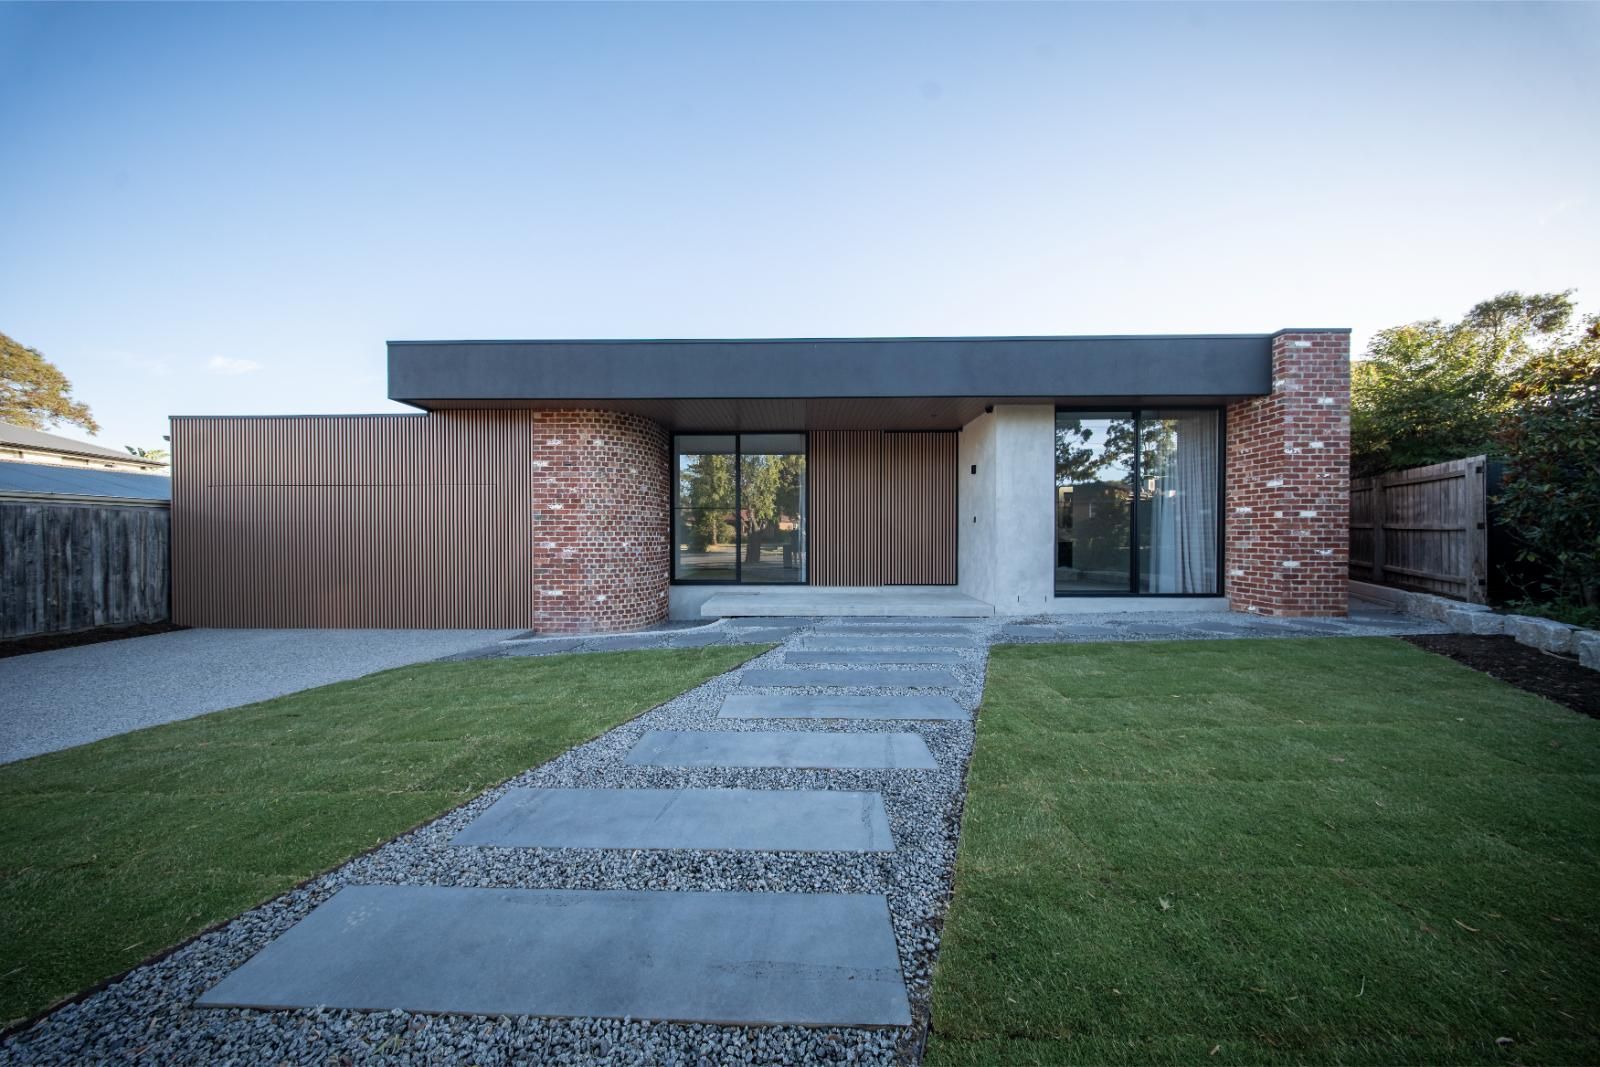
Other homes we've built
Start with a call
Tell us about your block and what you have in mind. If we're the right builder for it, we'll explain how Build Ready gets you to a real number.