Extension & renovation · Glen Huntly
Glen Huntly
Heritage character, reworked for family life.
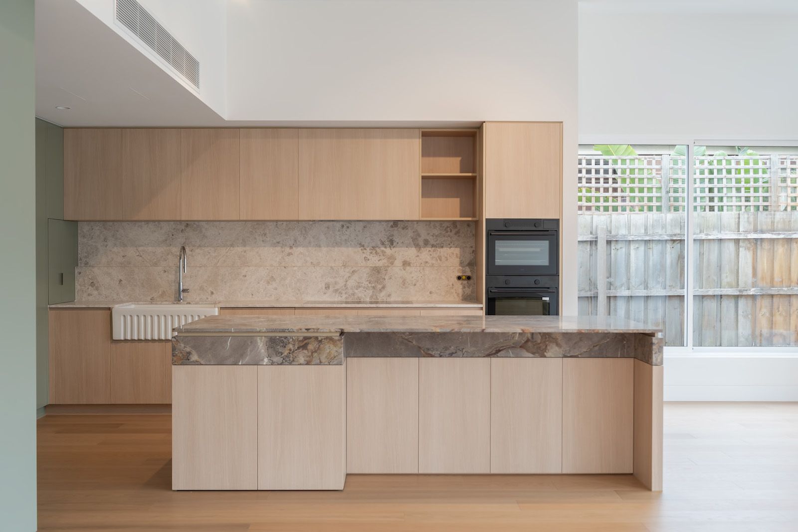
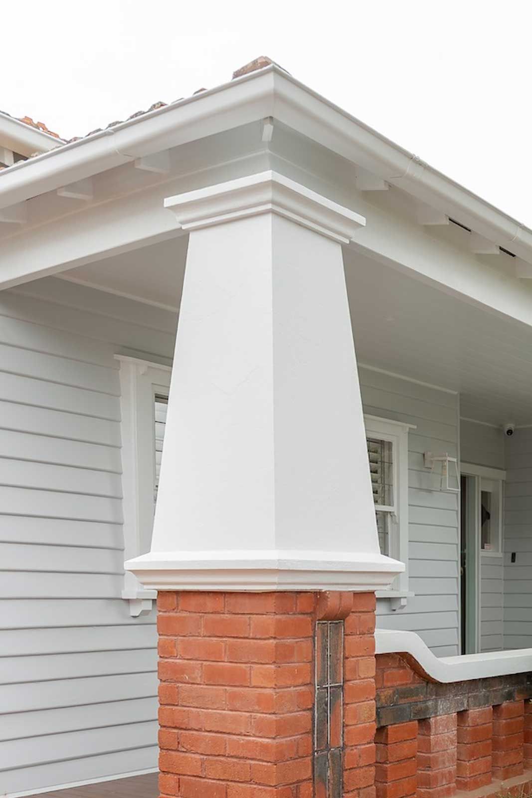
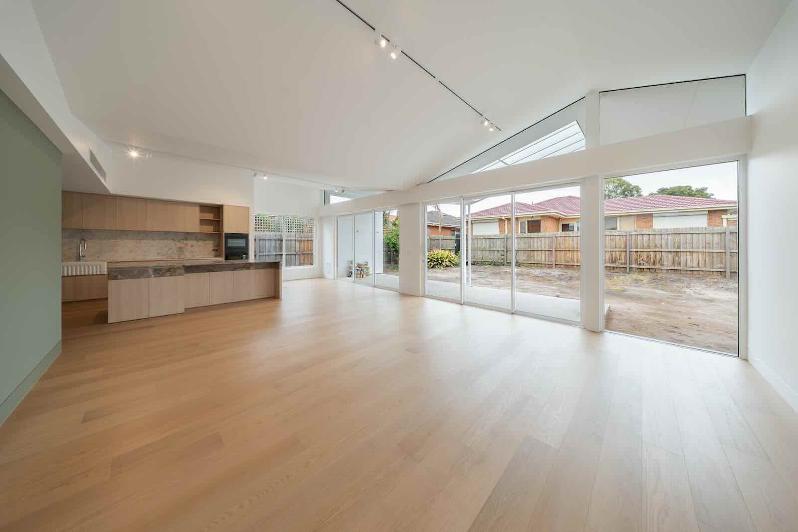
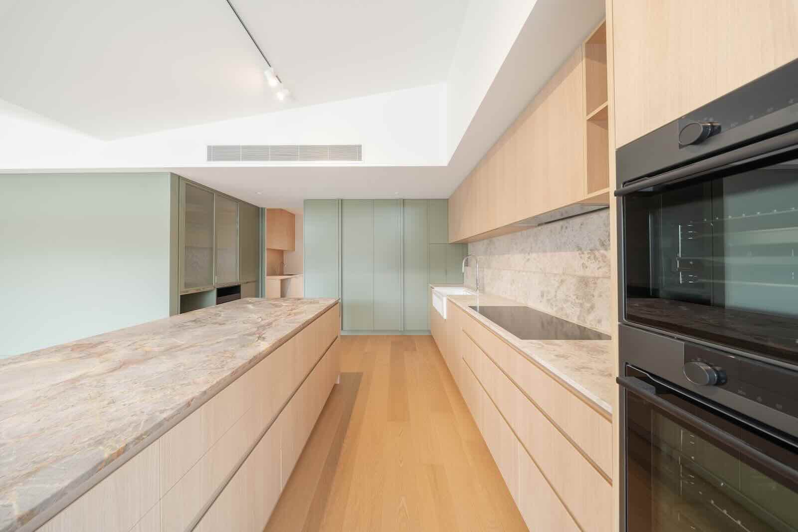
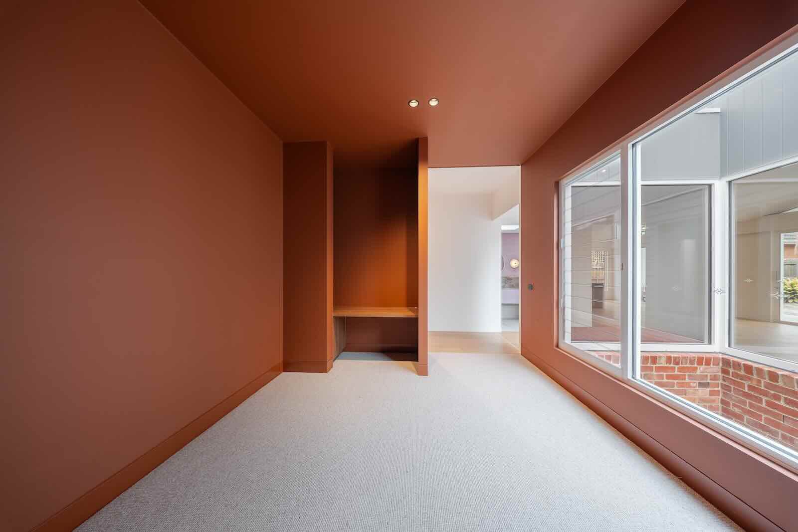
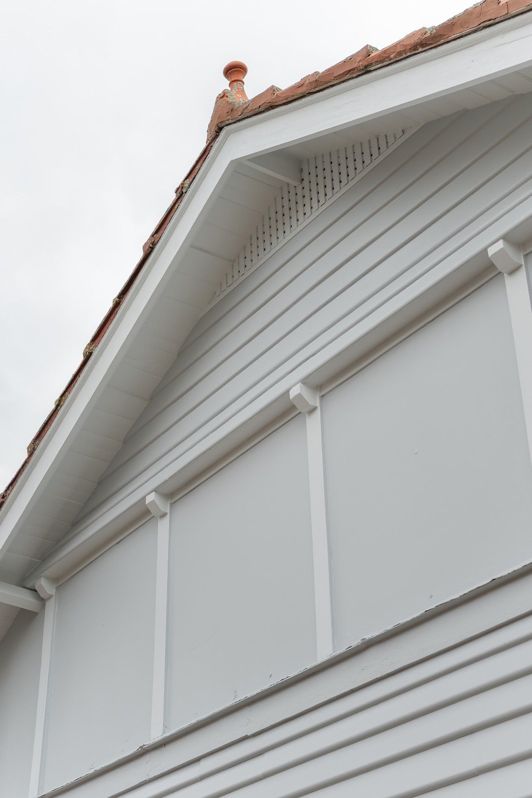
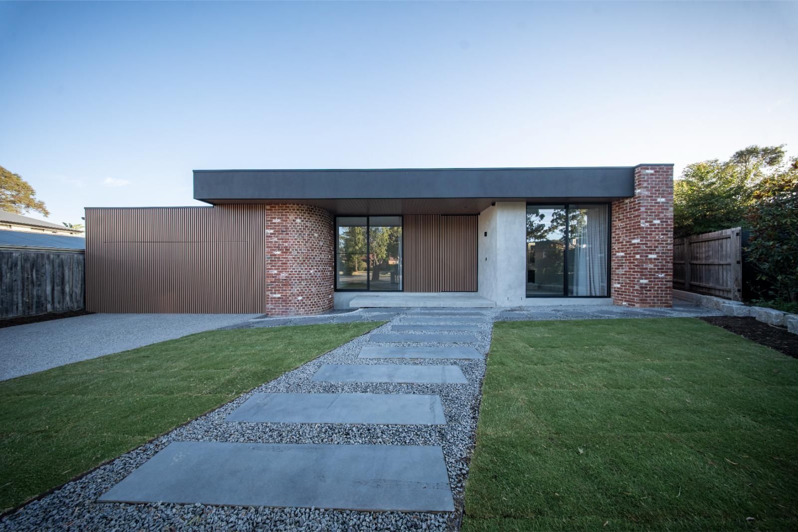
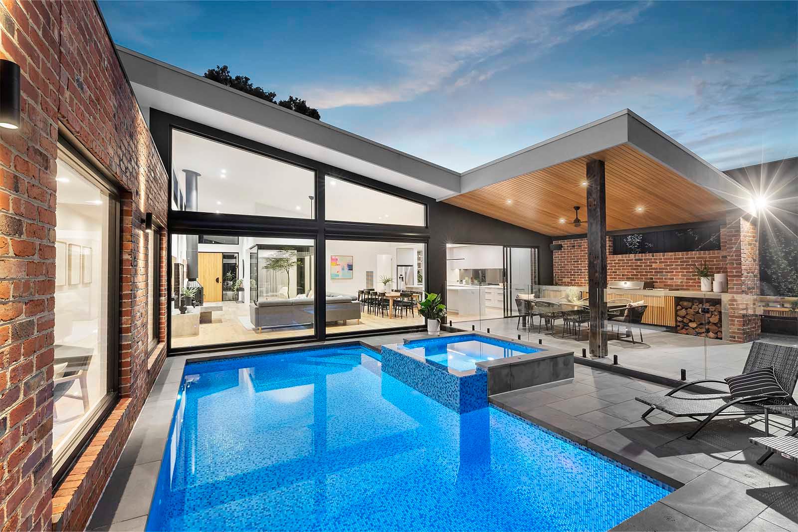
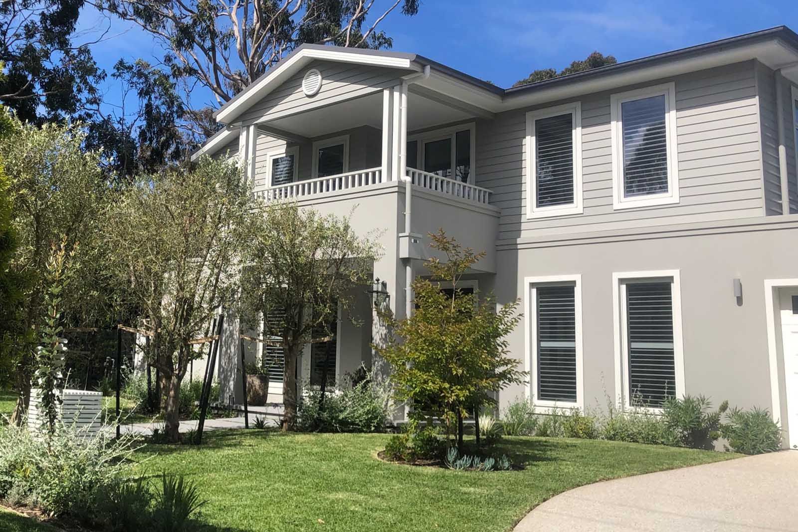
Behind a treasured period facade, we delivered a full transformation: keeping the home’s classic street presence and verandah, then opening the rear into a light-filled, open-plan family space. Designed by FYC Architects, the project pairs original character with a bold contemporary extension and bespoke joinery throughout.
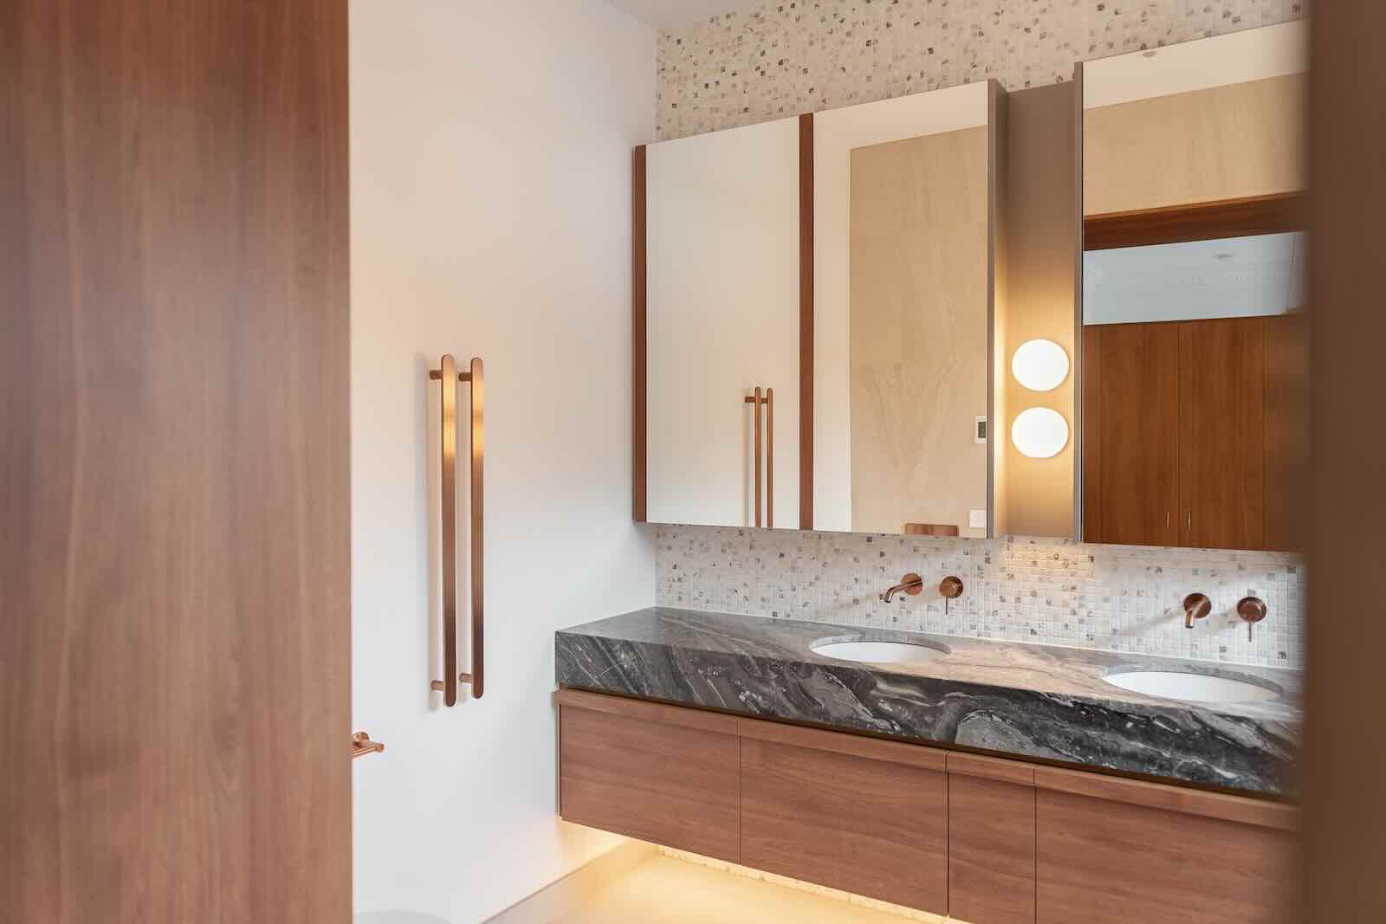
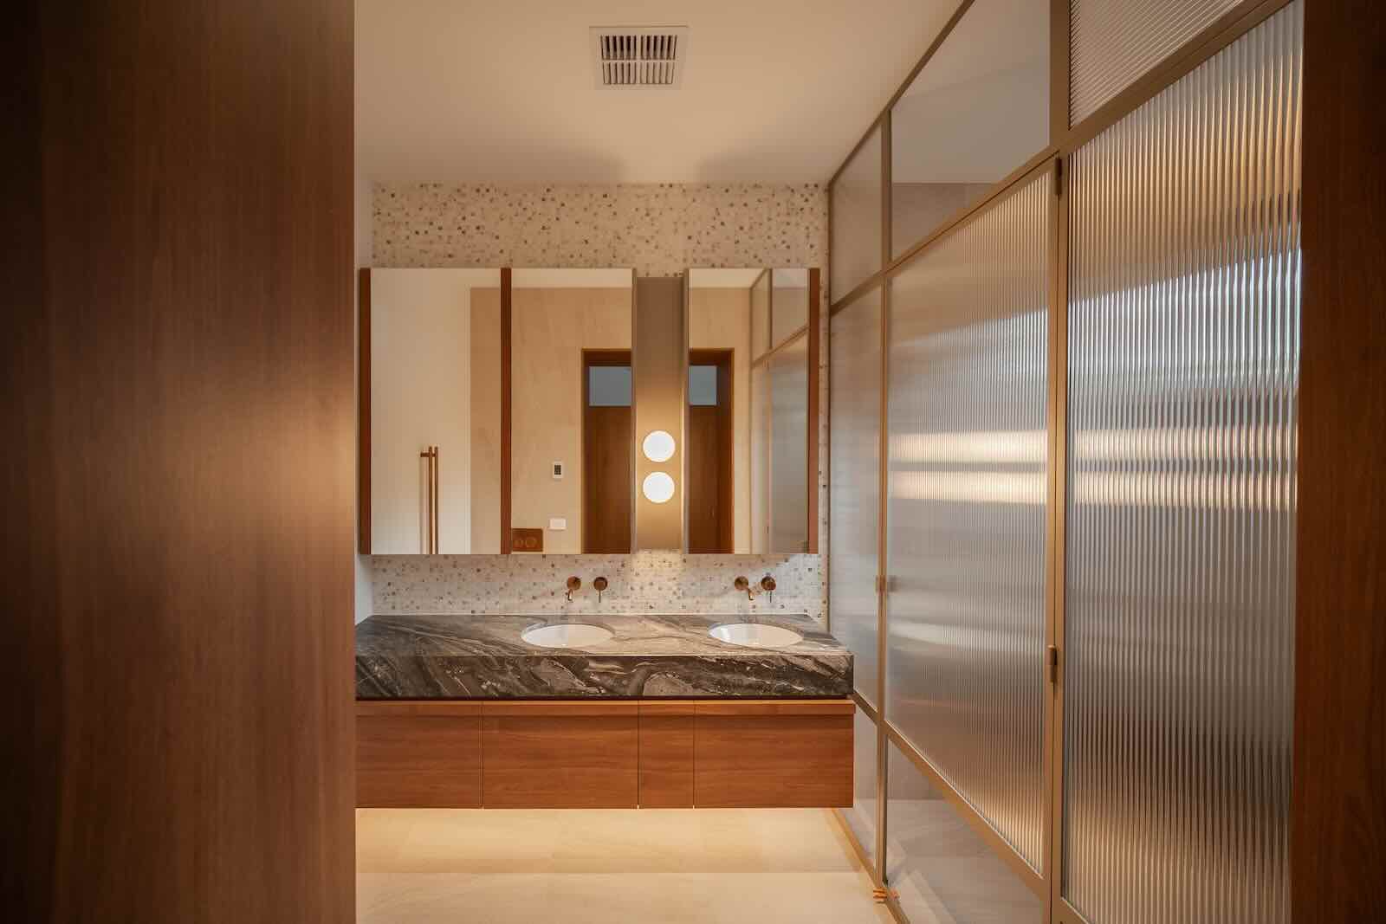
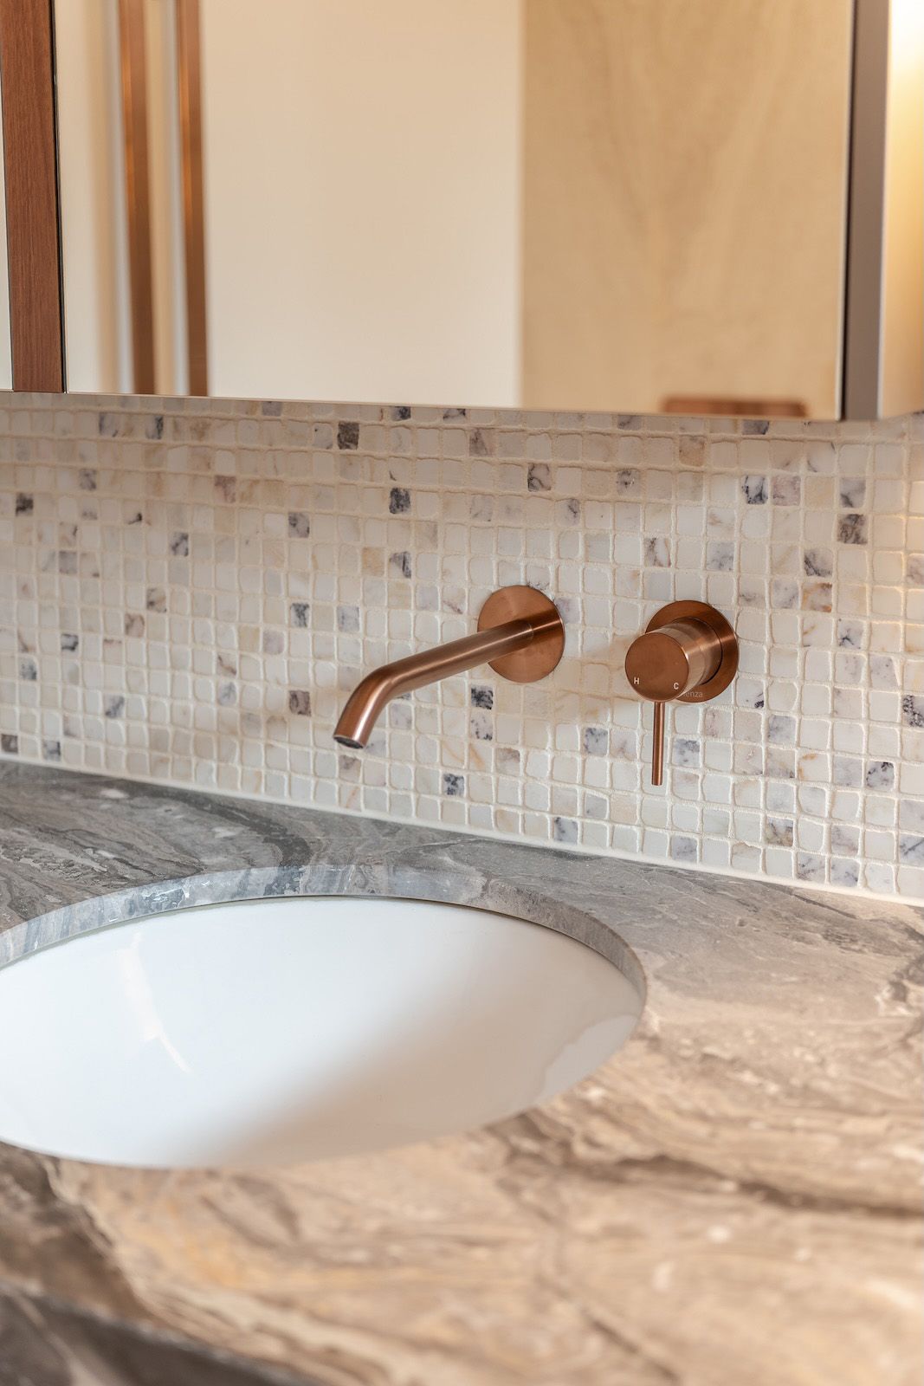
From the retained period frontage to the custom cabinetry in every room, it’s a home that respects where it came from while giving a growing family the space and light to thrive.
Features
- Full renovation and rear extension, keeping the original street facade and verandah
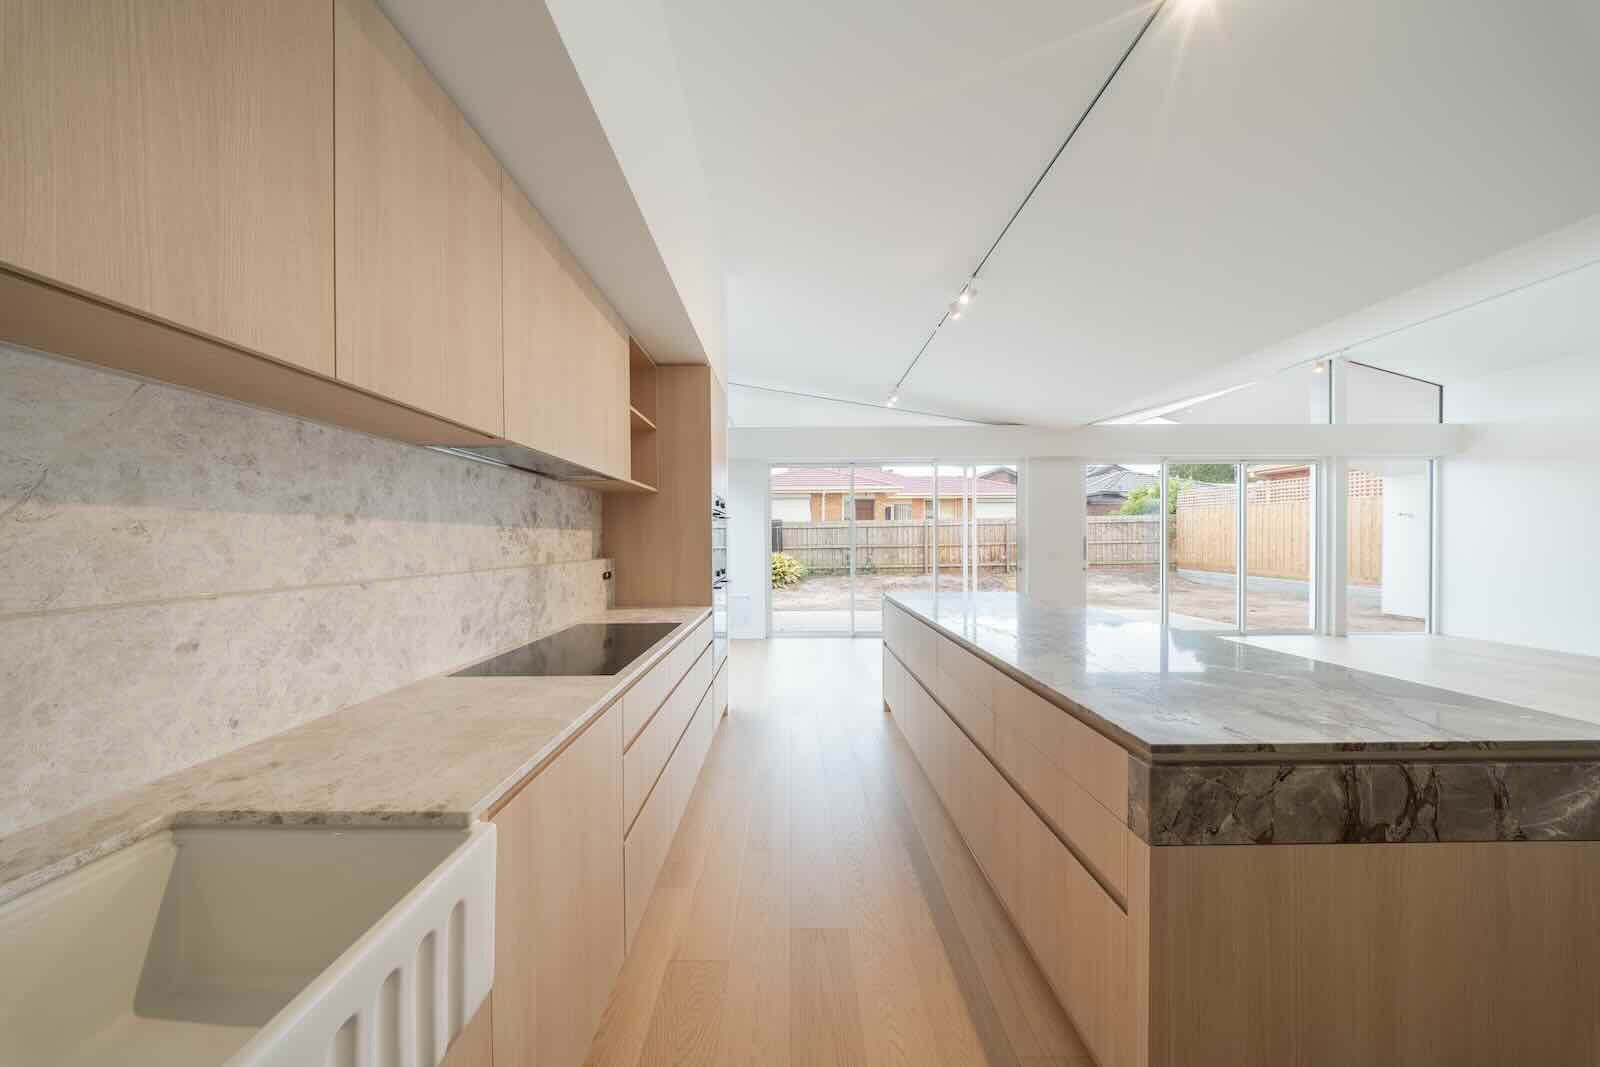
- Open-plan kitchen, family and dining with butler’s scullery
- Master retreat wing with walk-in robe, ensuite and private courtyard
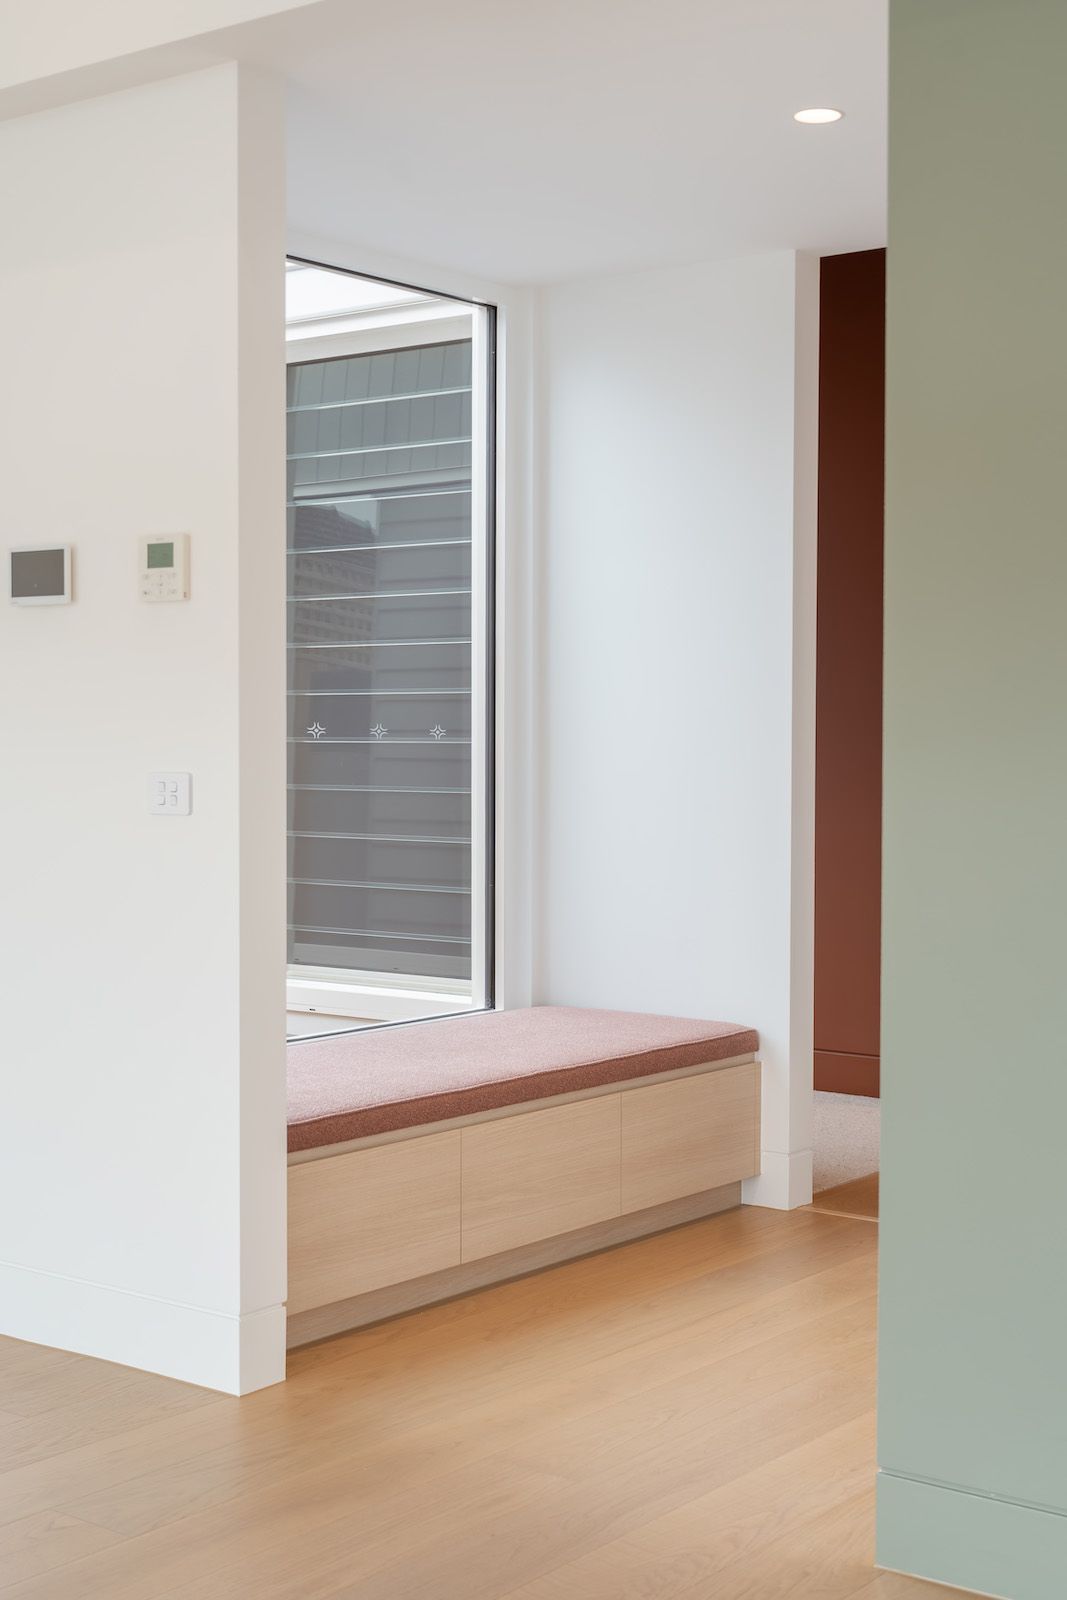
- Library with custom joinery and window seat
- Separate lounge, study and family room with bespoke cabinetry
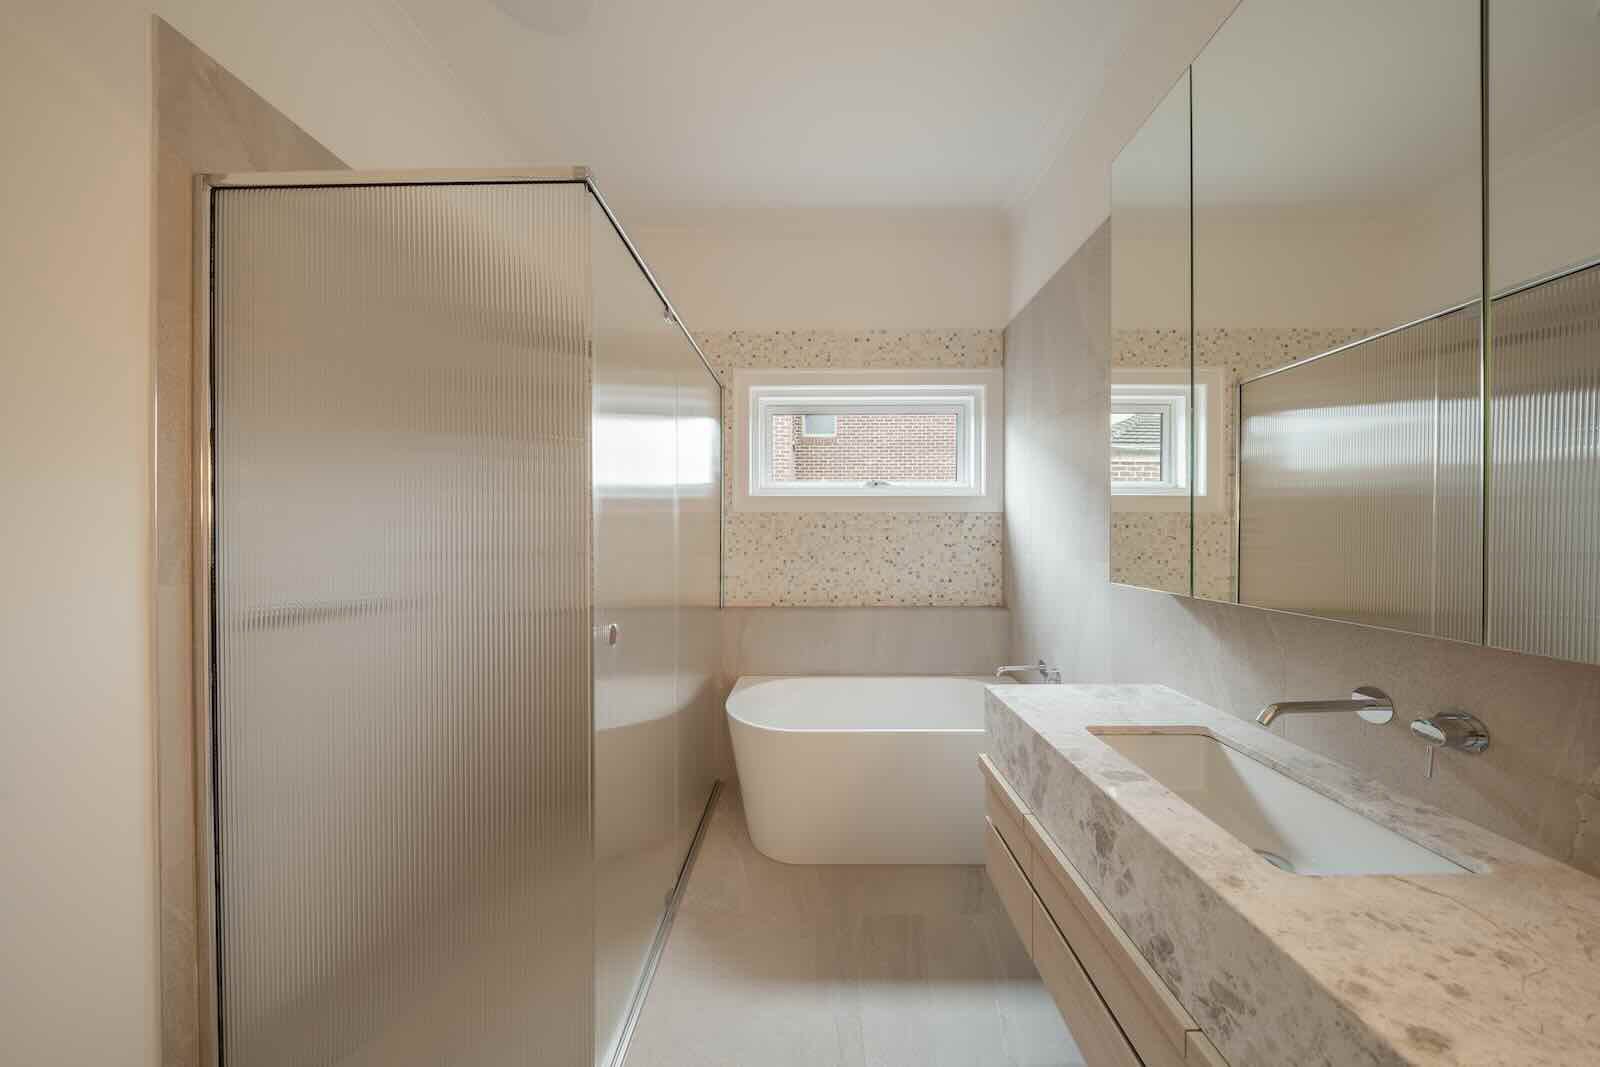
- Three bedrooms, main bathroom, second ensuite and powder room
- Laundry and mudroom
- Covered outdoor living and courtyard
Performance features built
- Weather-resistive wrap (WRB) from Performance Membranes Australia
Trade and supplier partners
- Electrical: Mega Electrical
- Plumbing: Damor Plumbing Services
- Roofing: Wilkins Roofing
- Joinery and cabinetry: Overall Cabinets
- Windows and glazing: Aspect Windows and AAA Advanced Windows
- Heating and cooling: Tailored Heating & Cooling
- WRB supplier: Performance Membranes Australia
Start with a call
Tell us about your block and what you have in mind. If we're the right builder for it, we'll explain how Build Ready gets you to a real number.