Custom home · Warranwood
Warranwood
Single-level living for the whole family.
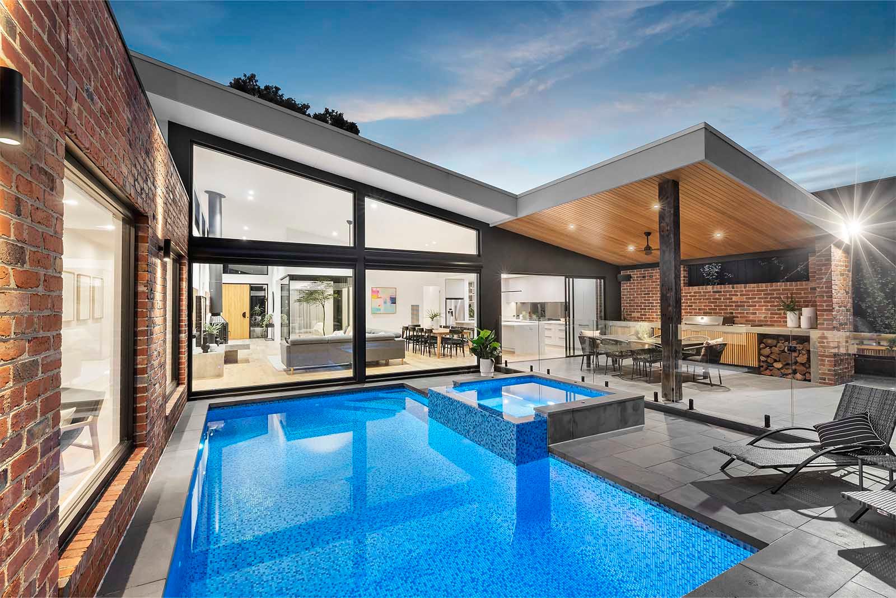
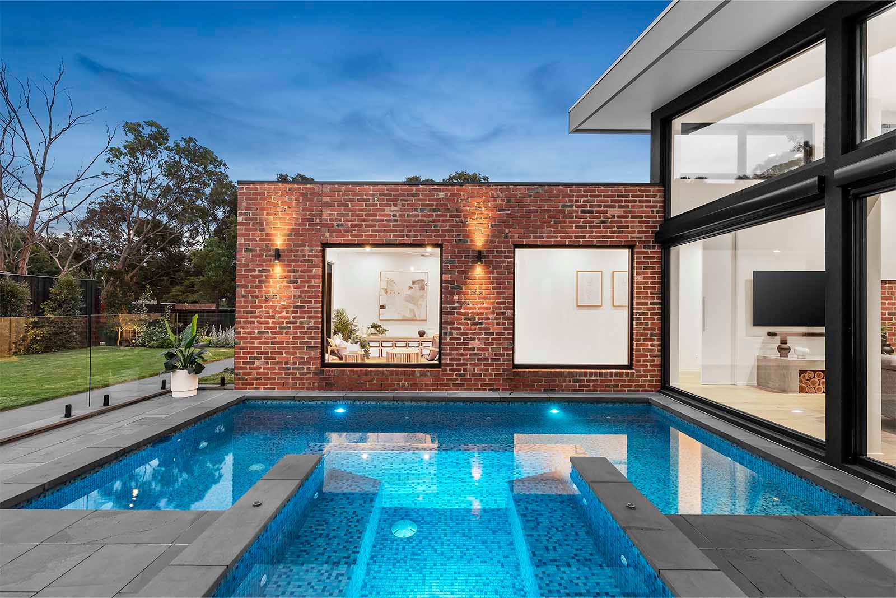
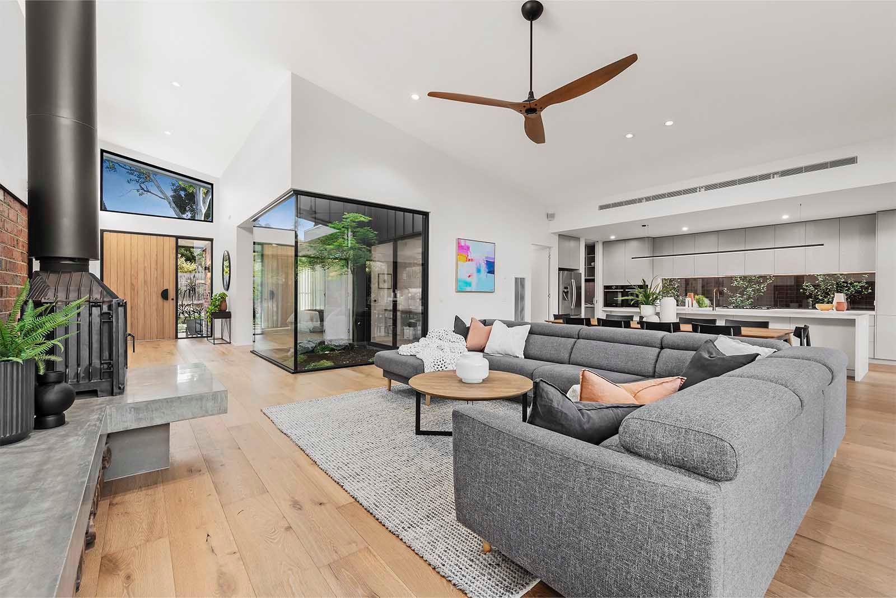
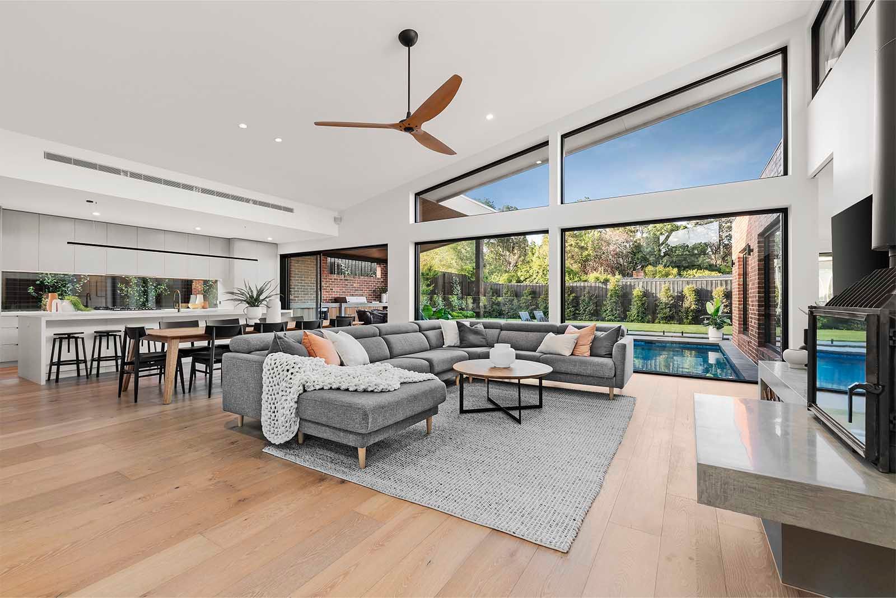
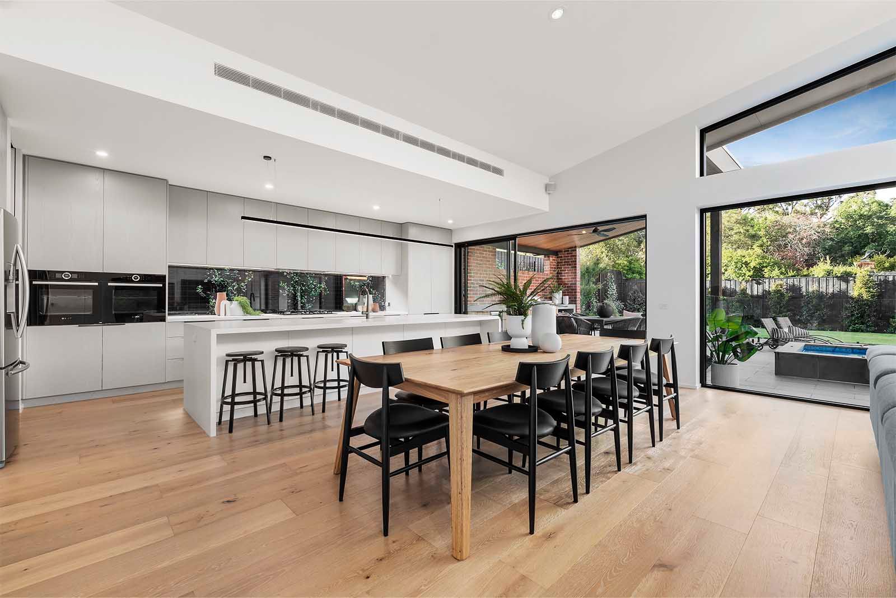
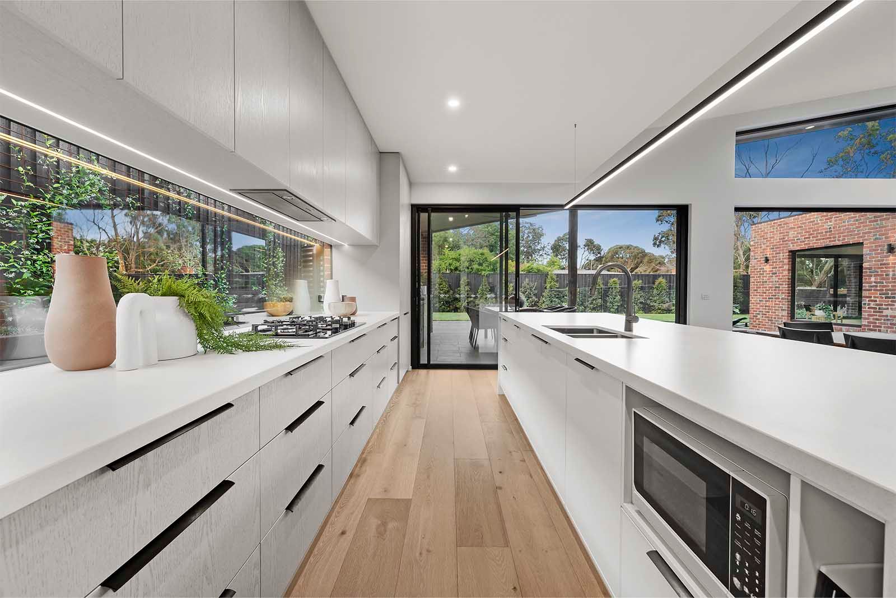
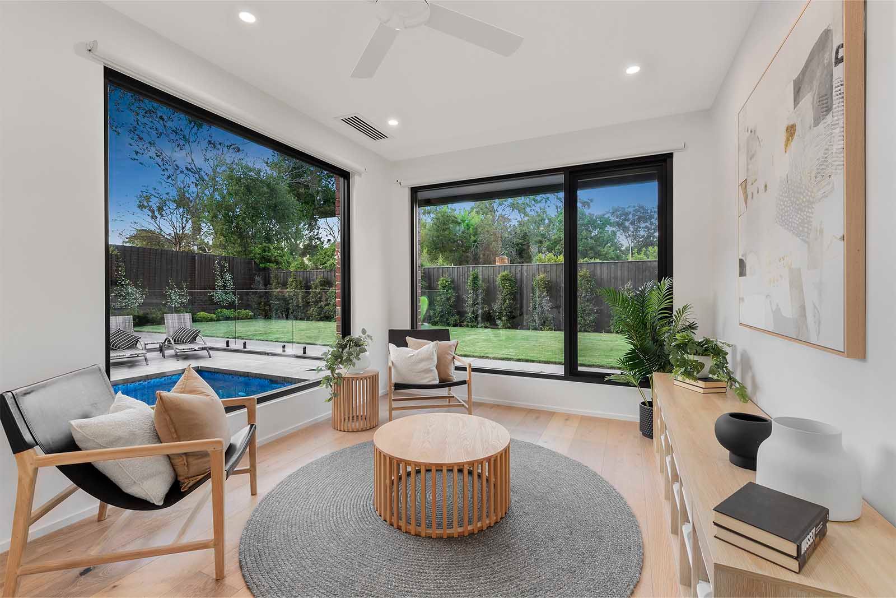
Designed around our forever-home thinking, this home for a young family stays on one level, with the pool at the centre of the family rooms, kids’ play areas and alfresco. It’s easy to keep an eye on the little ones from almost anywhere.
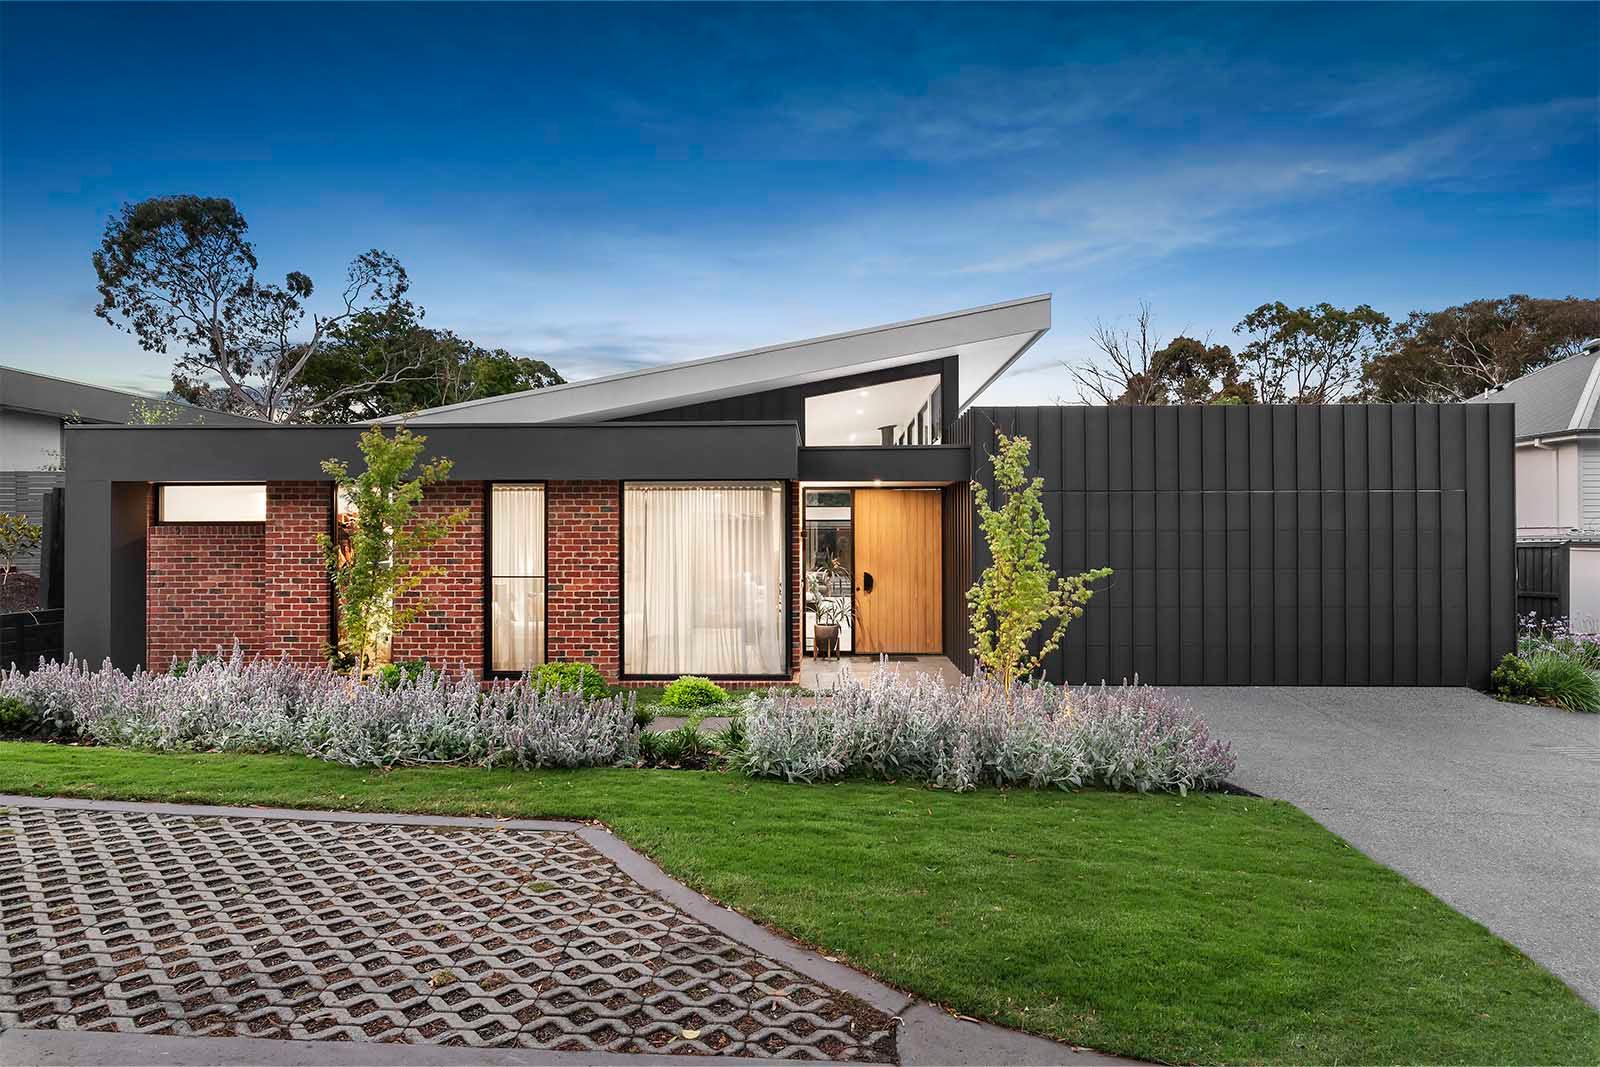
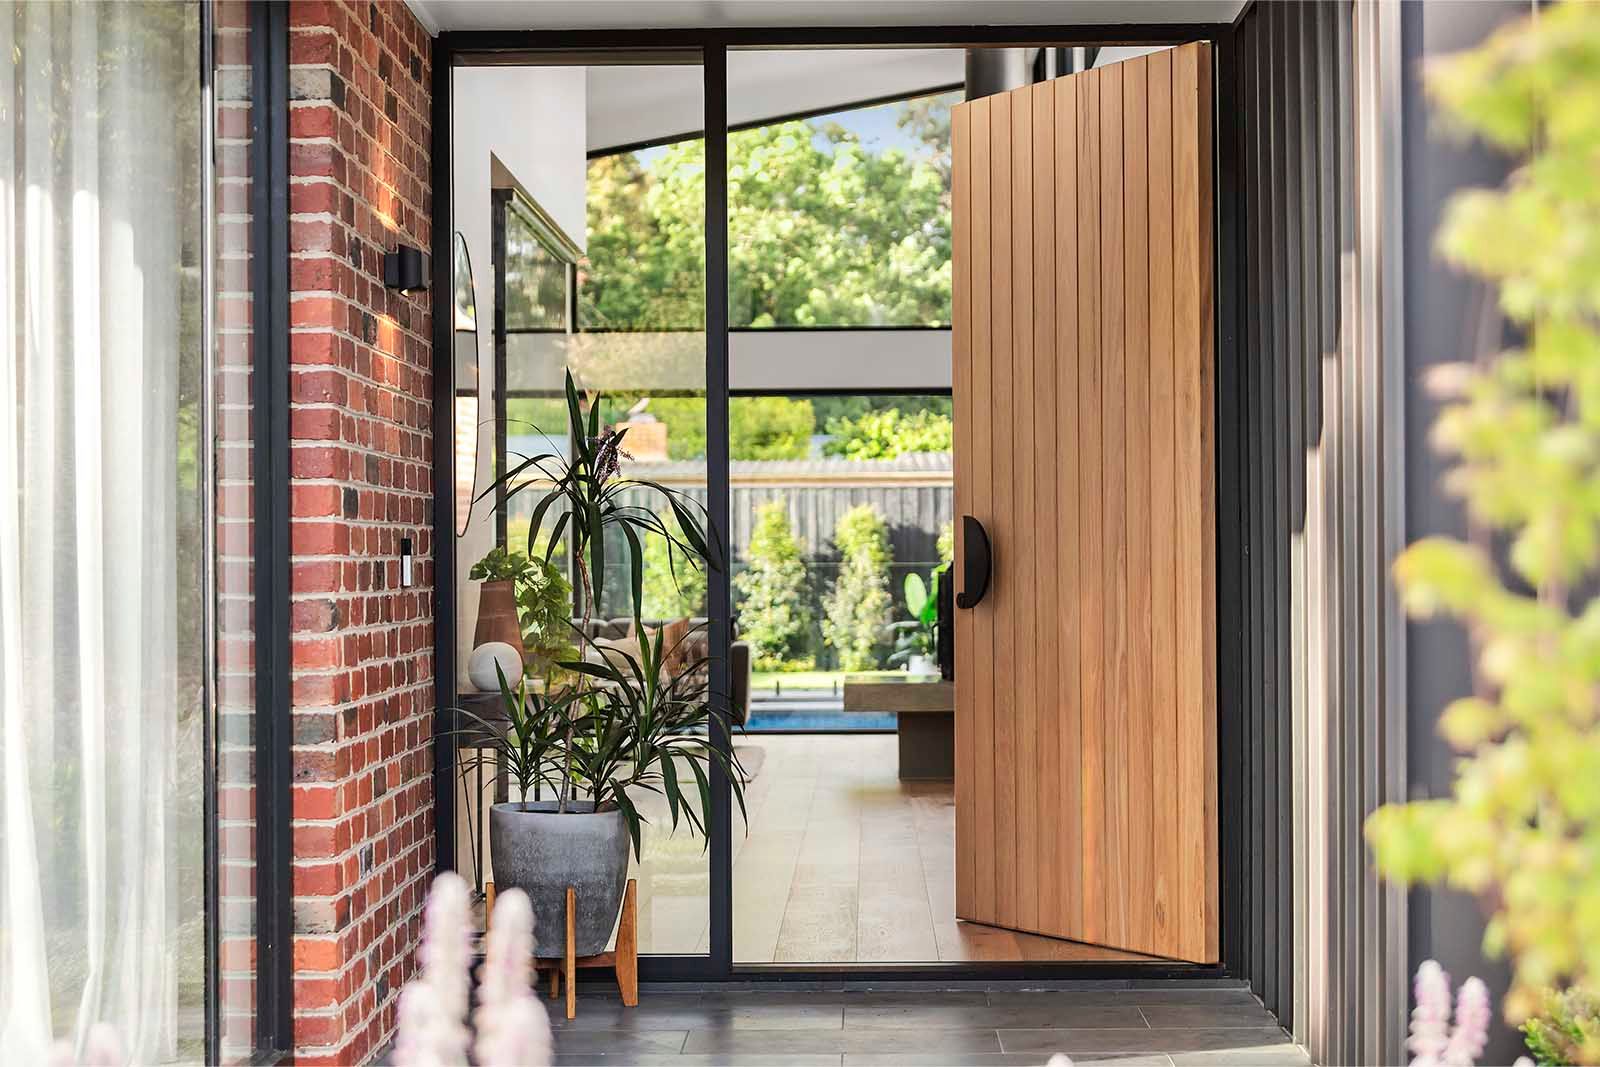
Extensive glazing to the north brings in winter sun, while larger eaves and automated external blinds keep the heat out in summer. From the oversized solid Blackbutt front door to the glass atrium and the raked ceilings, it’s a modern, easy-to-maintain home designed for practical, enjoyable living.
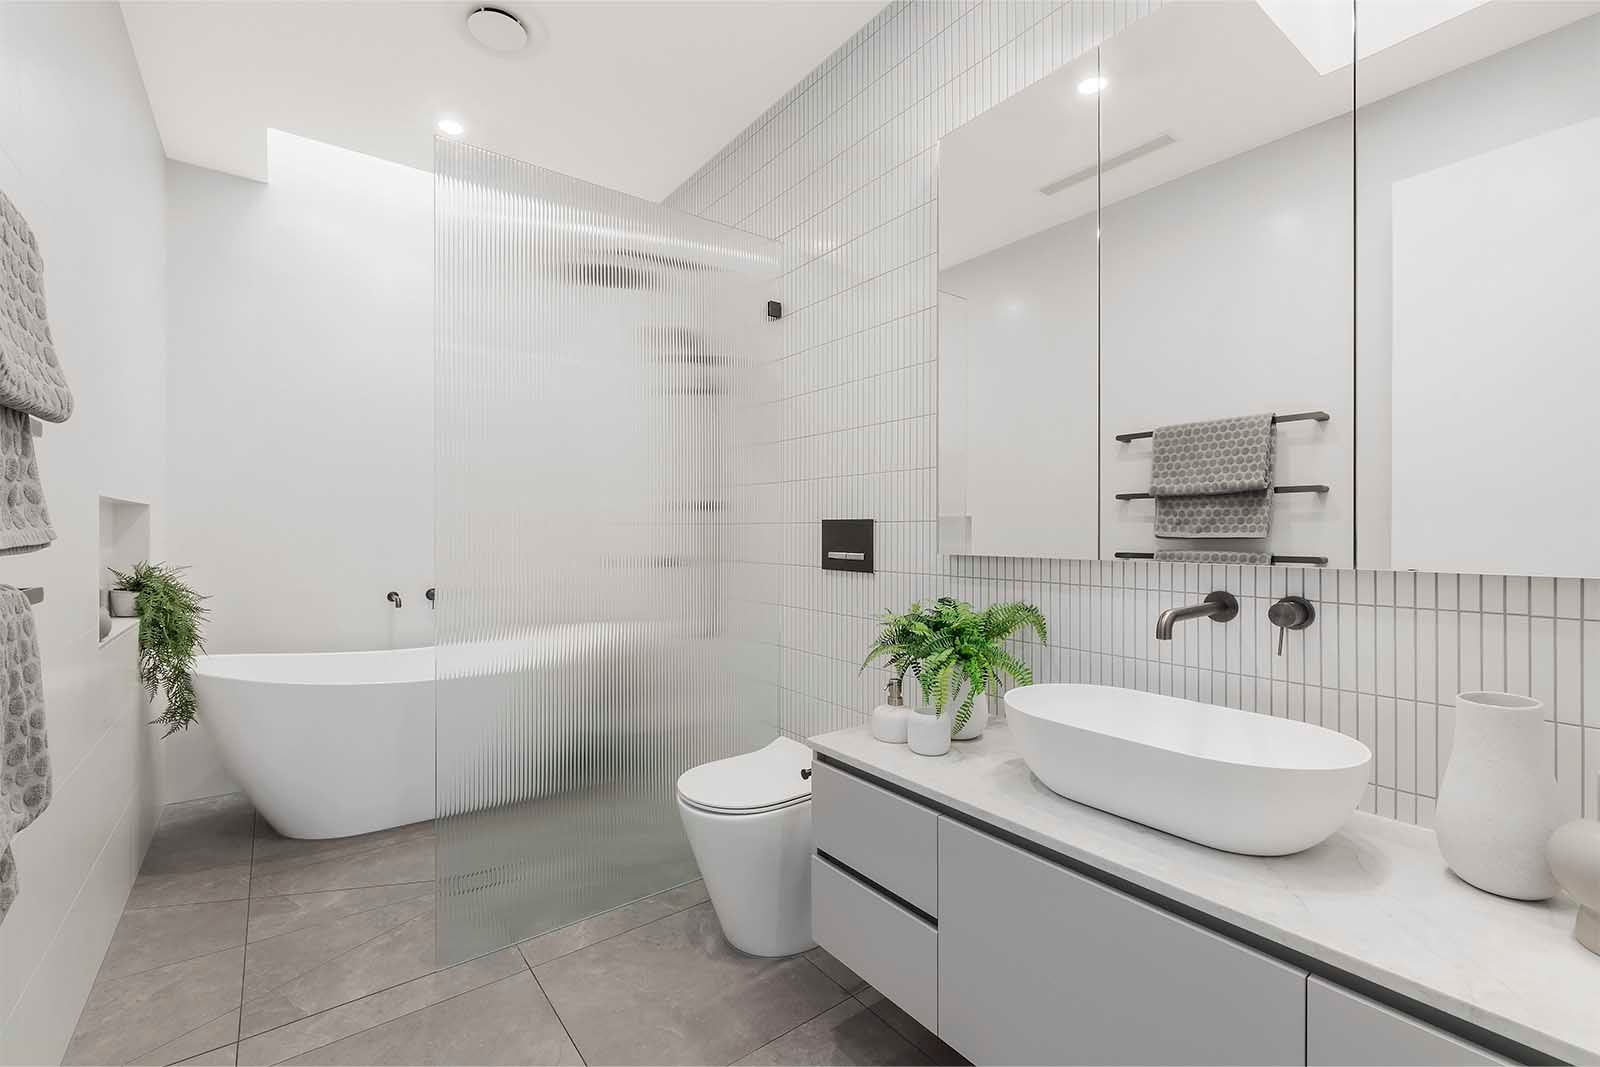
Features
- Single level, no stairs, with minimal or no step-downs inside to out
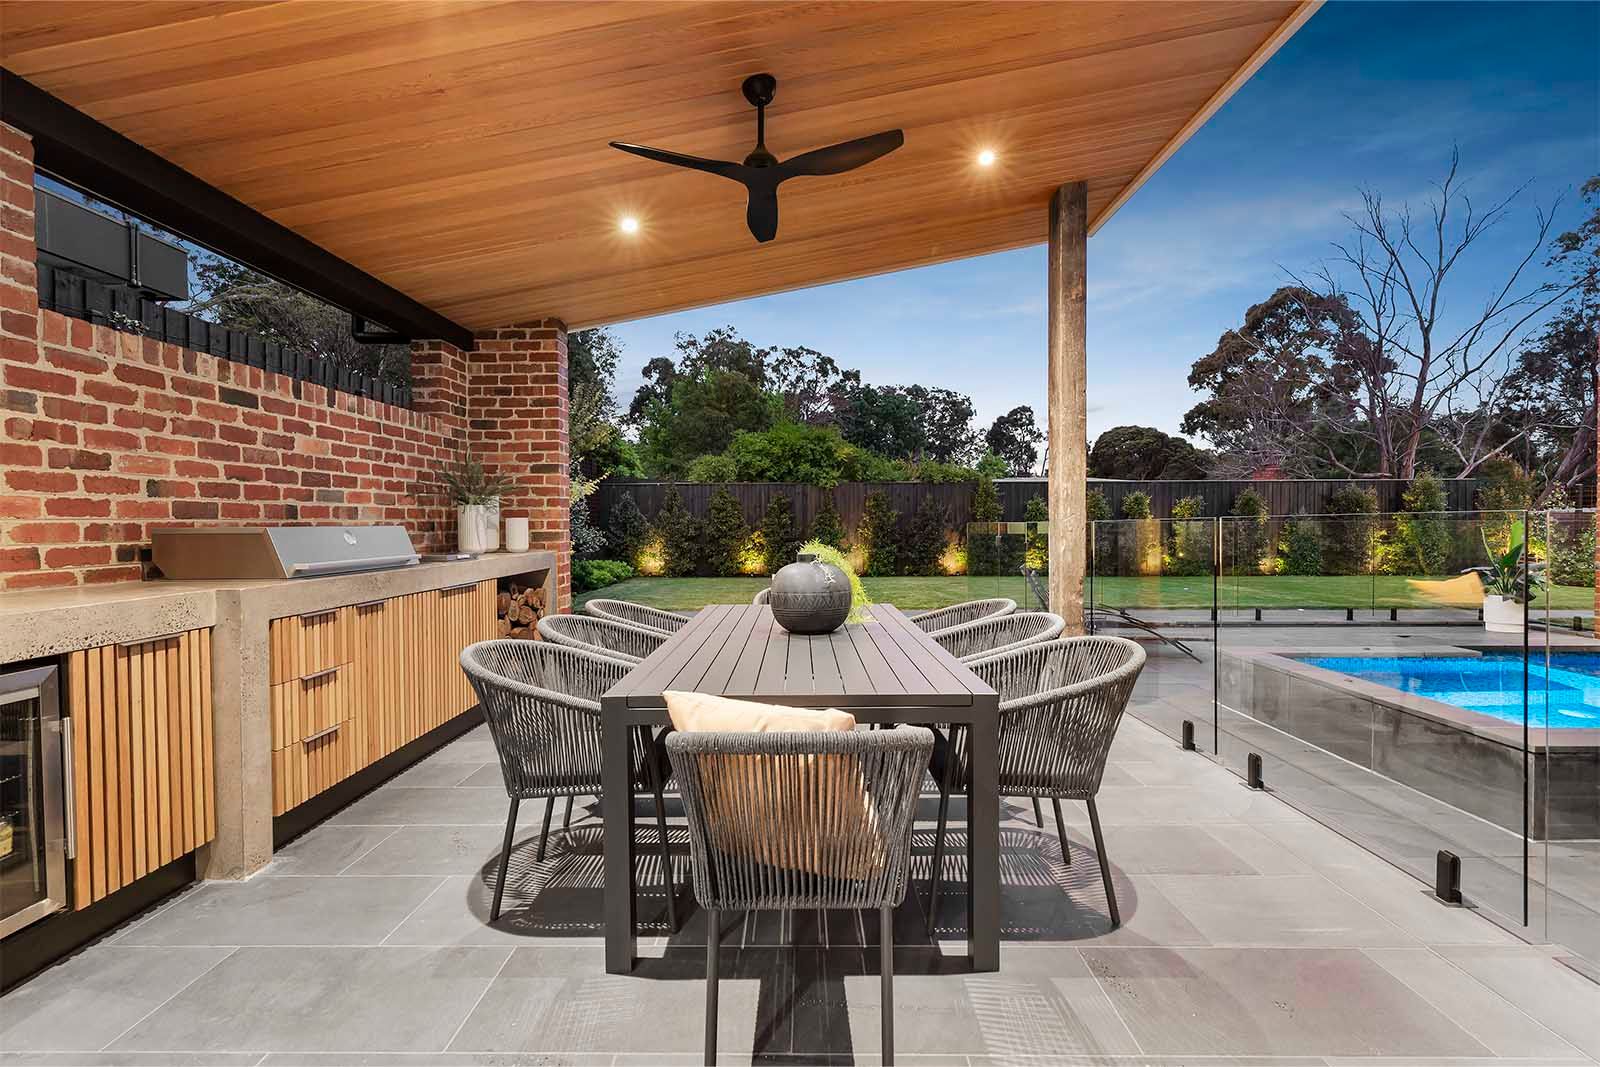
- Central pool, spa and alfresco within sight of the family rooms
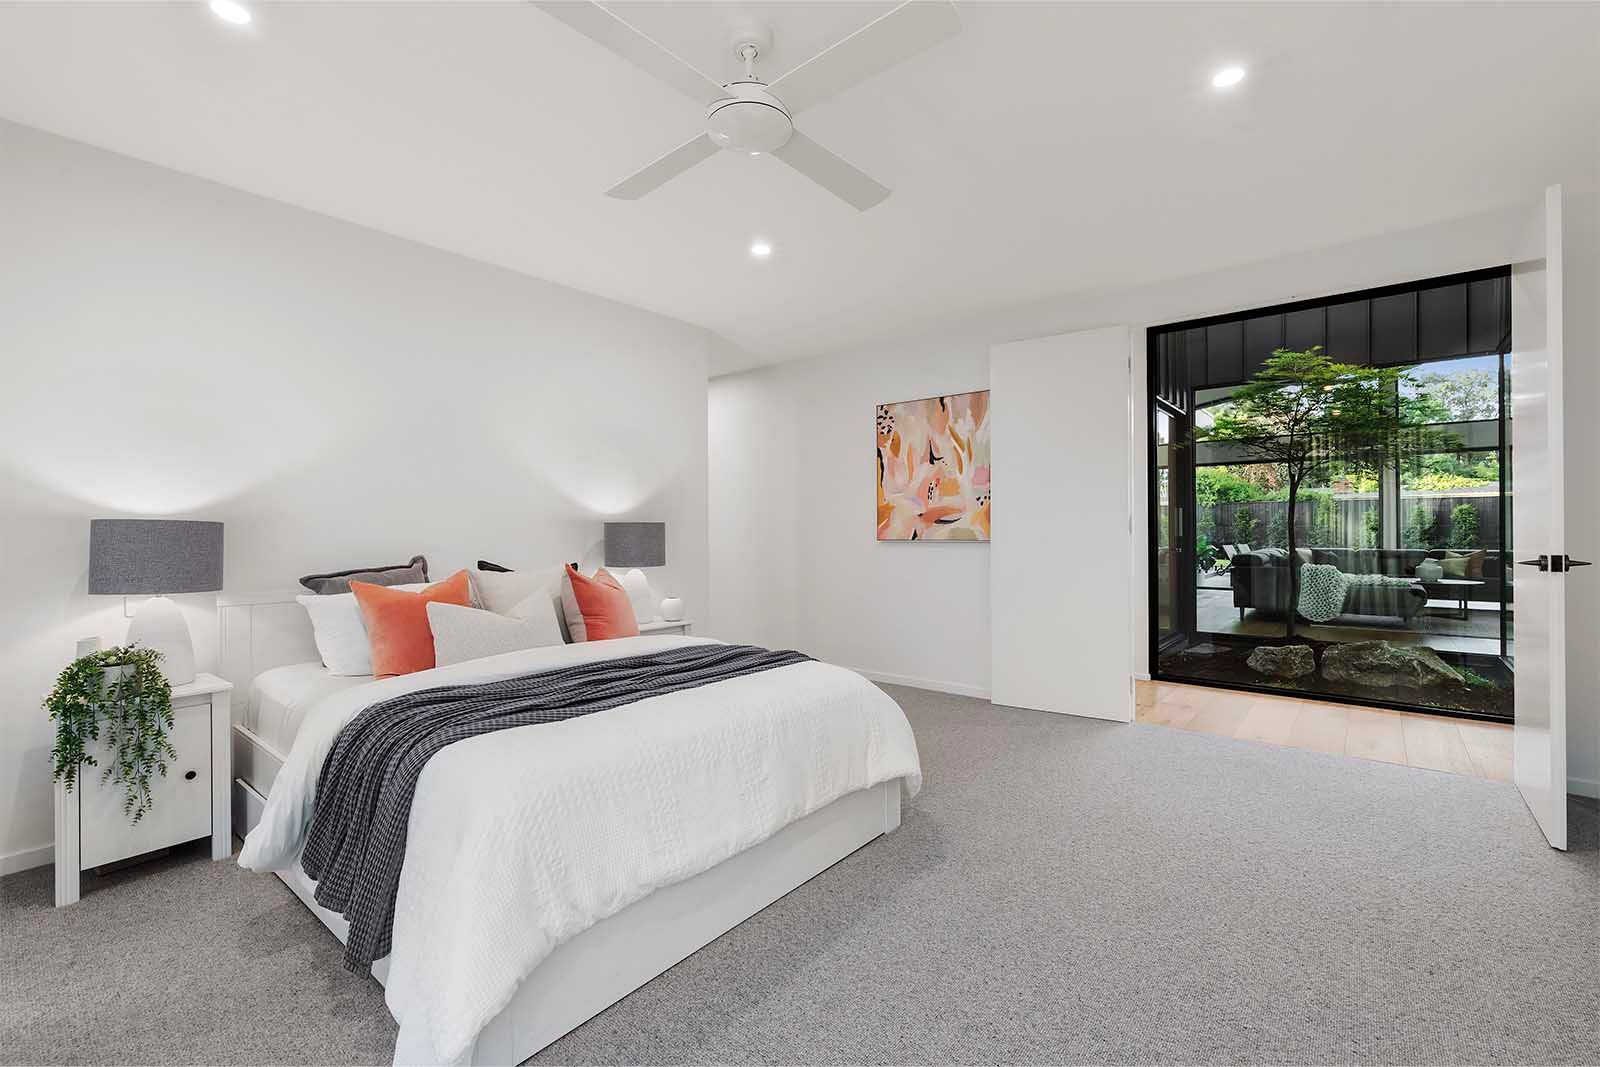
- Oversized solid Blackbutt entry door and a glass atrium filled with greenery
- 4.8m raked ceiling and western red cedar ceiling
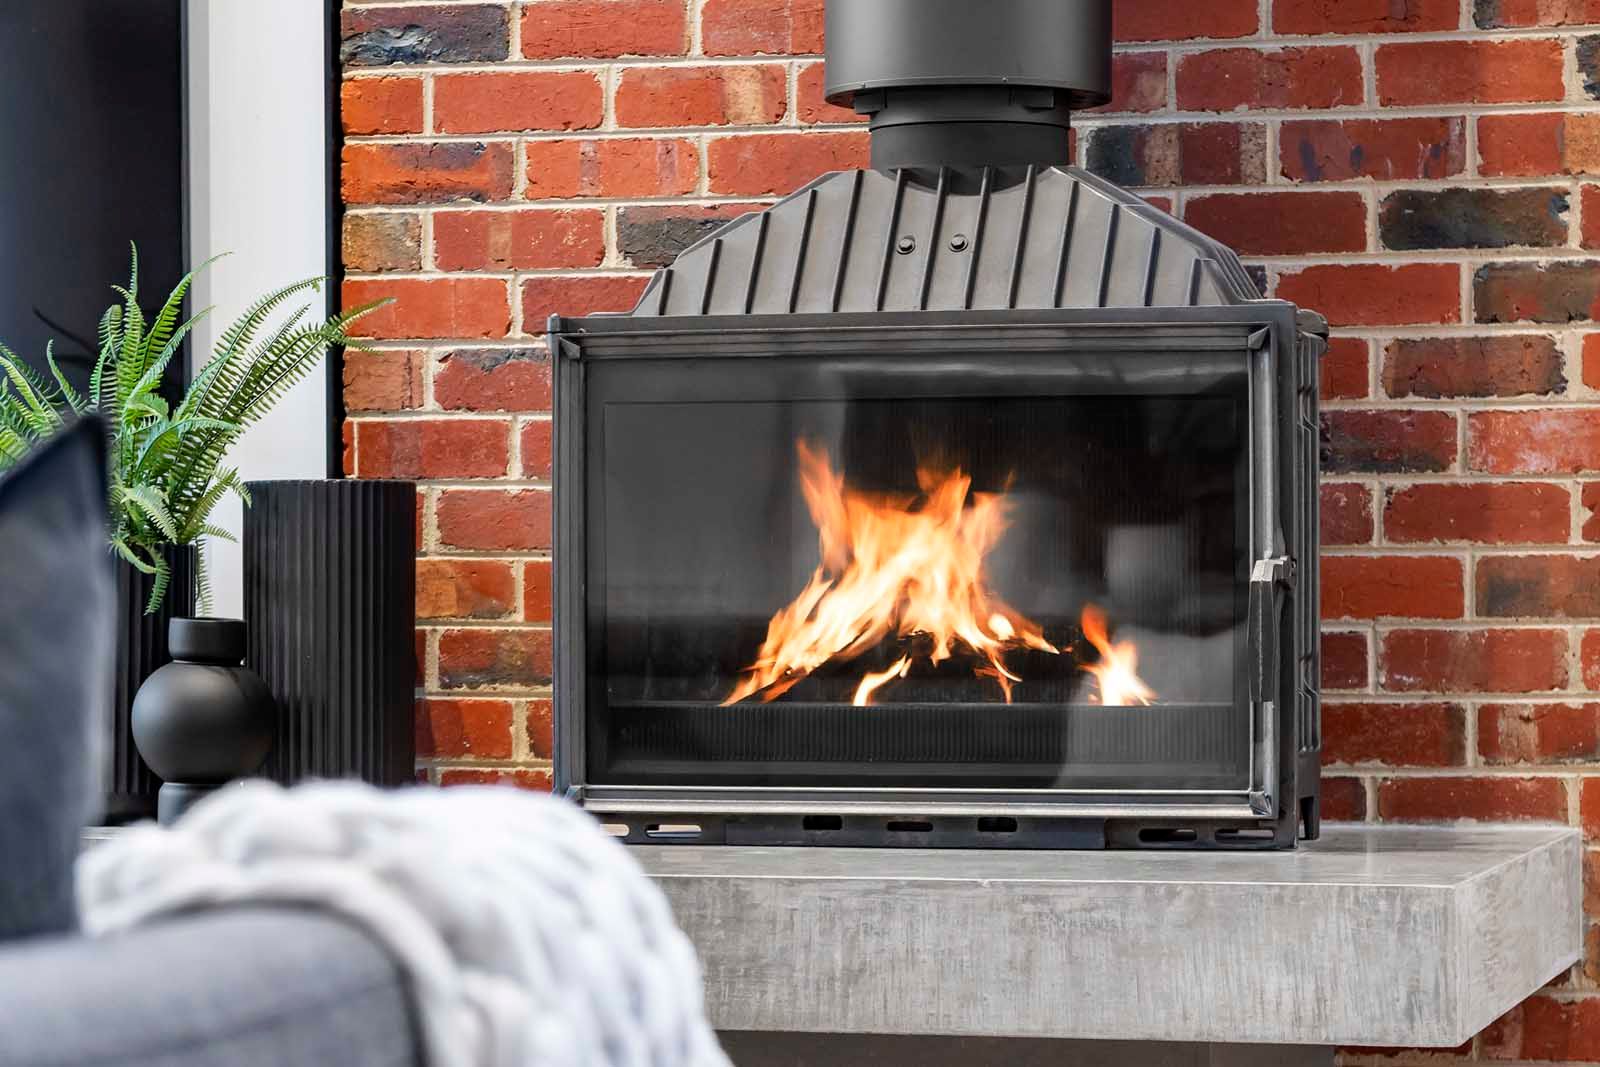
- Elevated Cheminées Philippe fireplace with polished concrete hearth
- Outdoor kitchen and built-in BBQ
- 2.5-car garage with built-in storage and workshop
- Automated heating and cooling, and an automated, heated pool and spa
Performance features built
- Extensive north glazing to bring in winter sun
- Larger eaves and automated external Ziptrak blinds to keep summer heat out
- 11kW solar PV system
Trade and supplier partners
- Empire Concrete
- Accurate Roof Trusses
- SM Kitchens
- WESG Electrical
- Mavric Plumbing
- AAA Advanced Windows
- Aesthetic Roofing
- Precision Shower Screens
- Tower Garage Doors
- Boss Building Supplies
- HPS Painting
- Central Plumbing
- Fowles Flooring
- Bowens
More projects
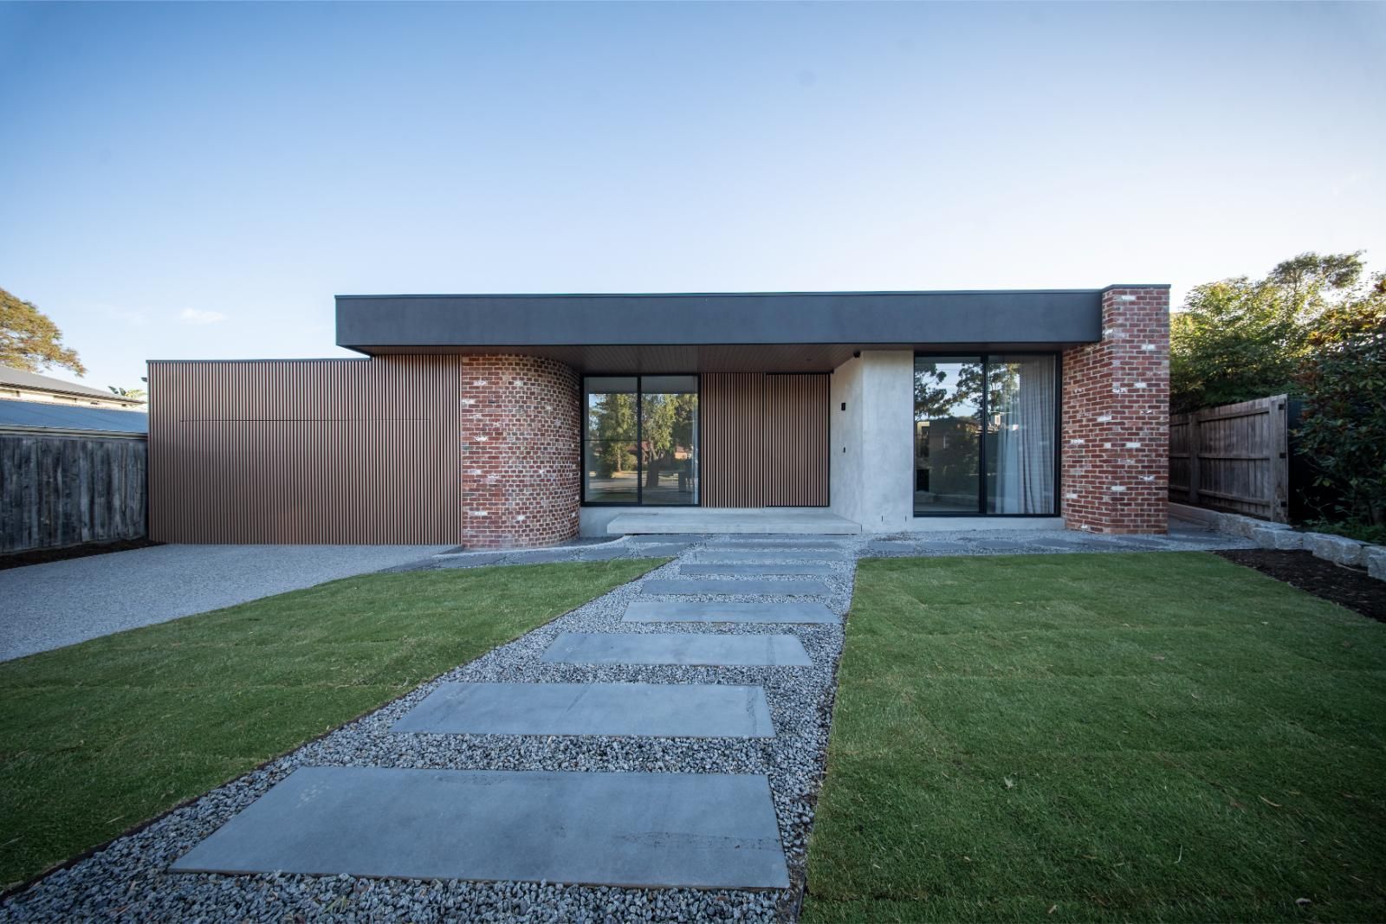
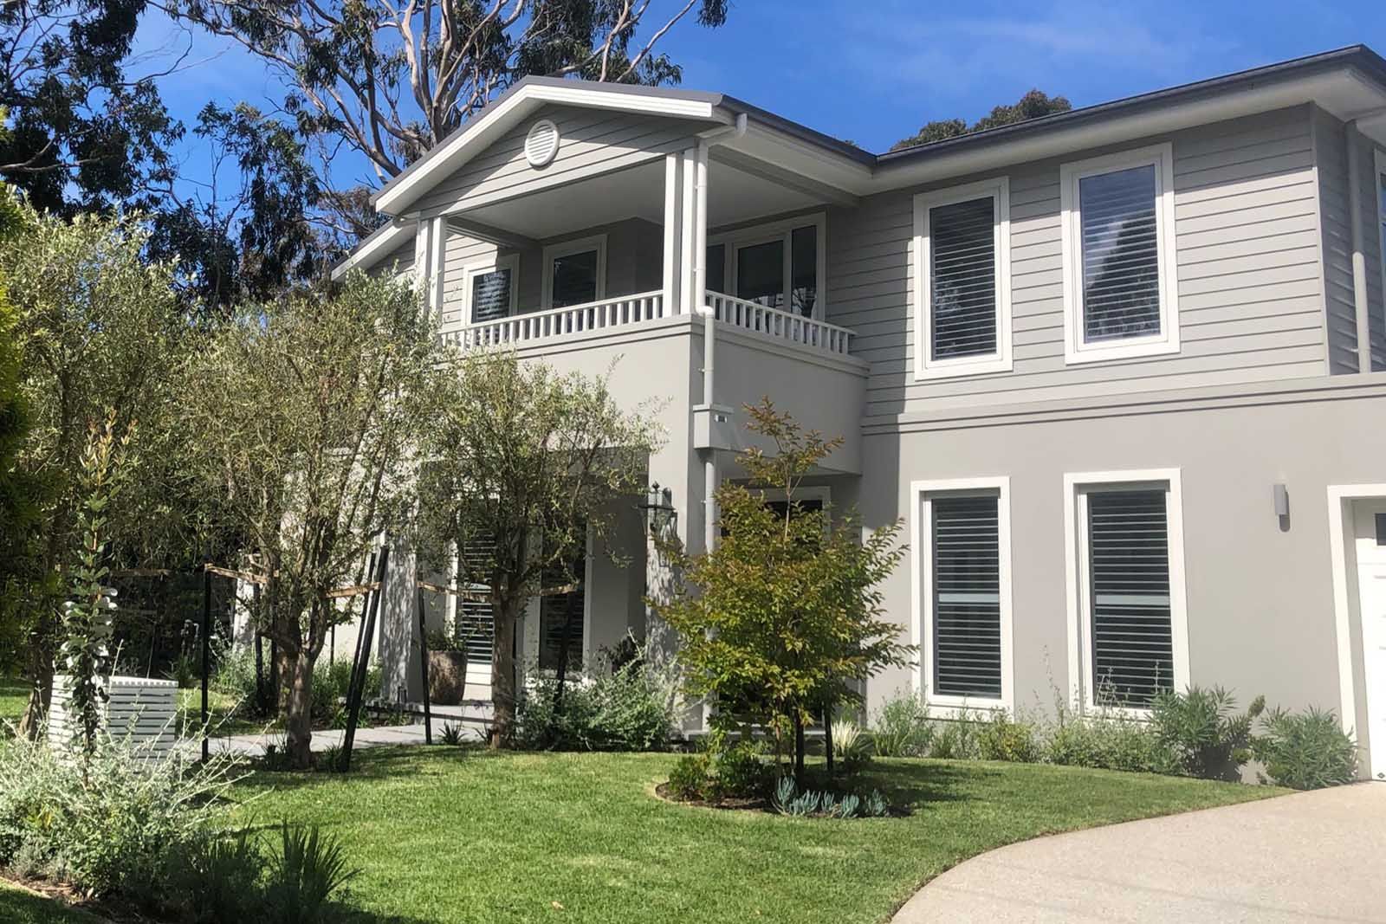
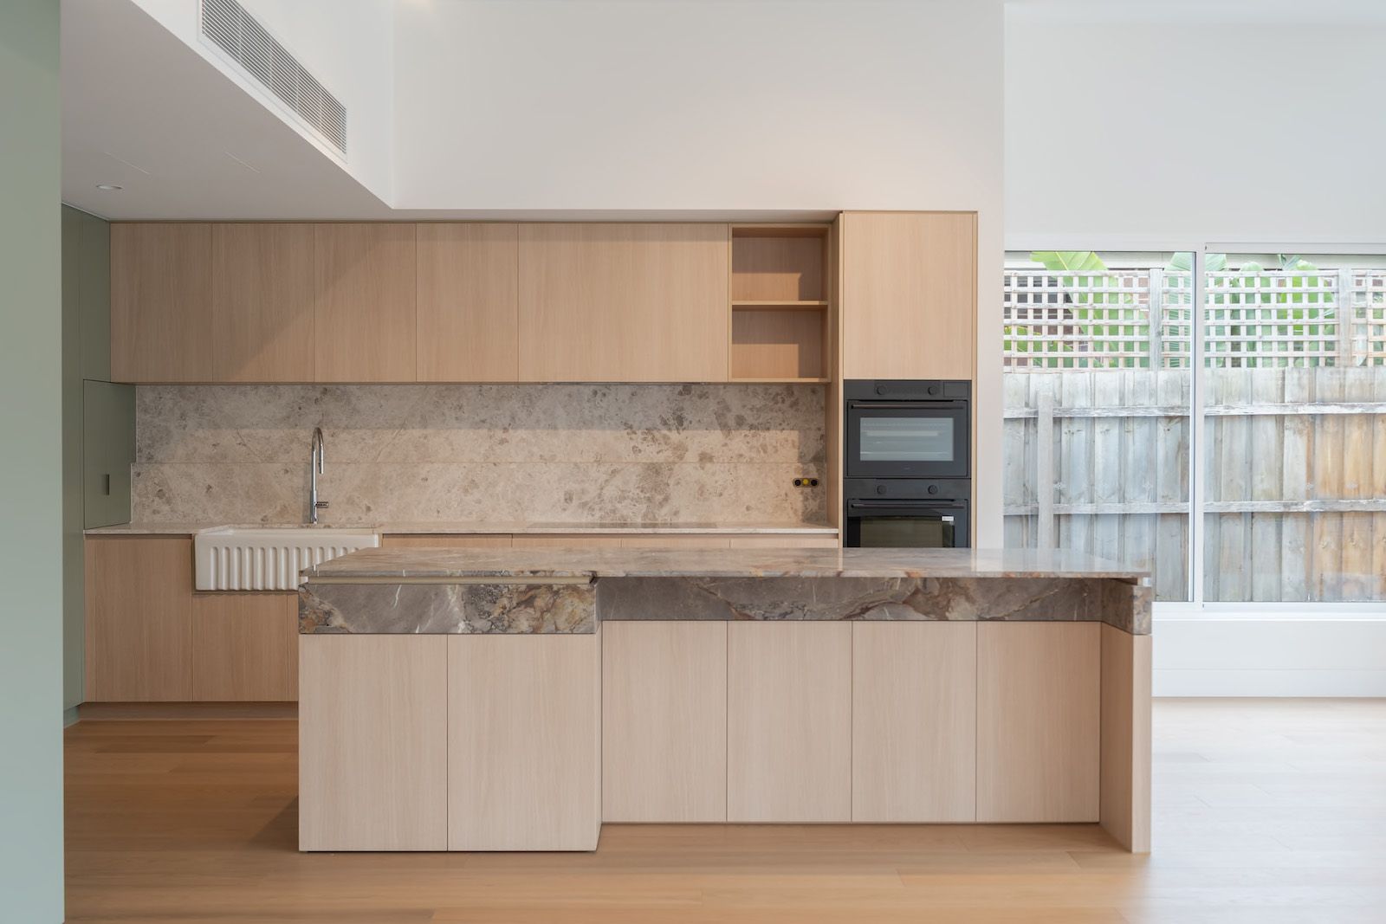
Other homes we've built
Start with a call
Tell us about your block and what you have in mind. If we're the right builder for it, we'll explain how Build Ready gets you to a real number.