Extension & renovation · Mitcham
Mitcham on Nara
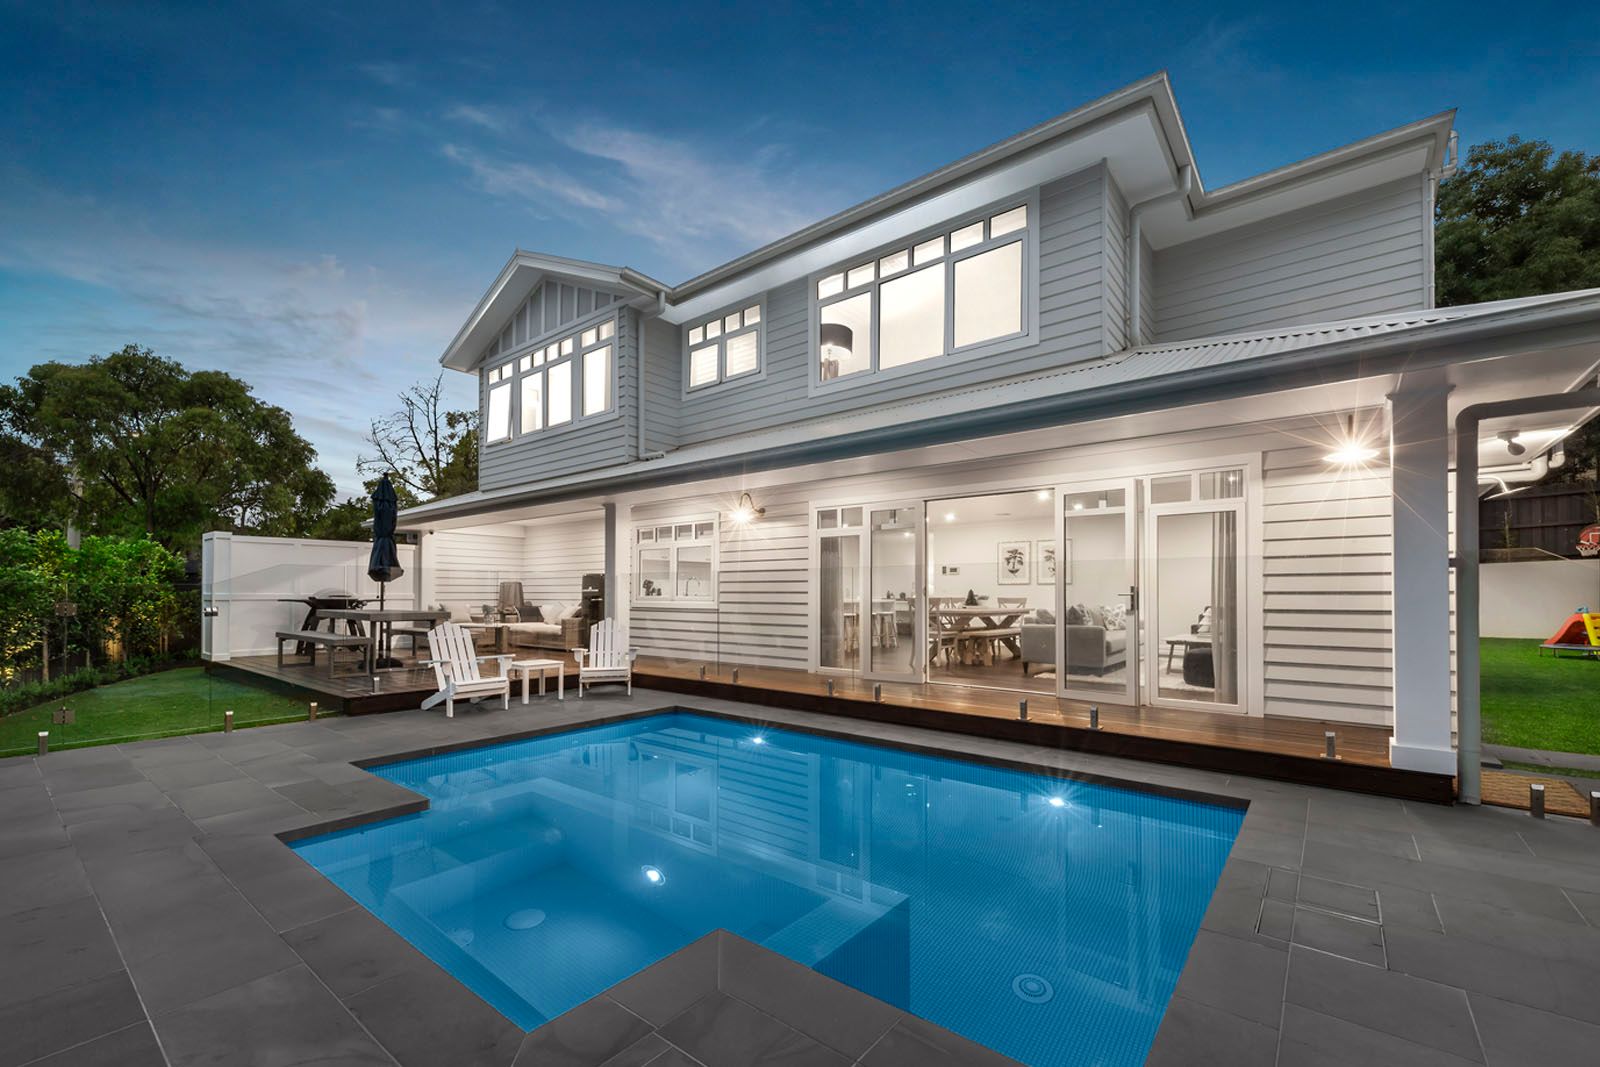
A Hamptons-inspired renovation for a busy young family.
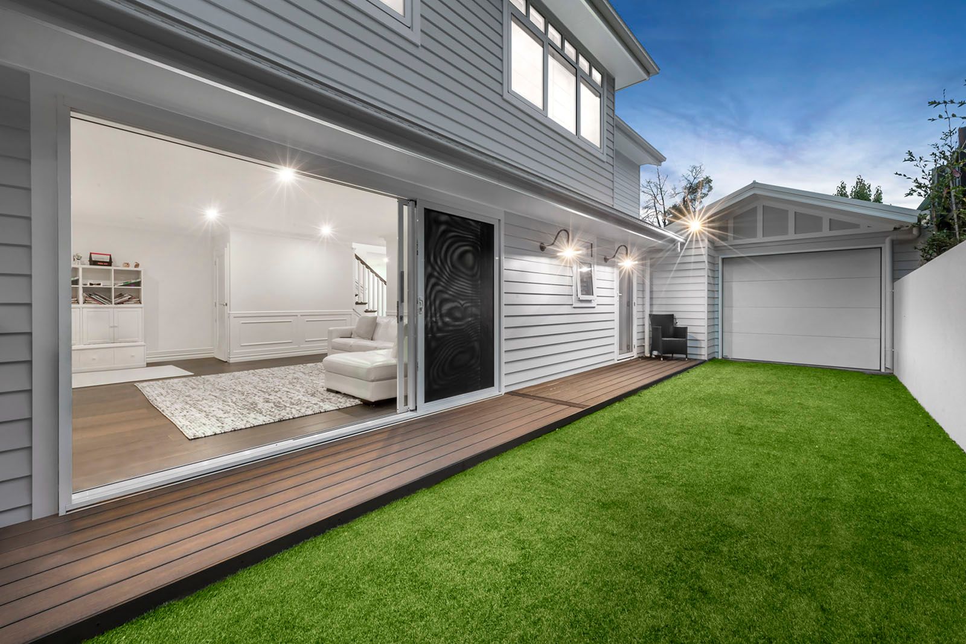
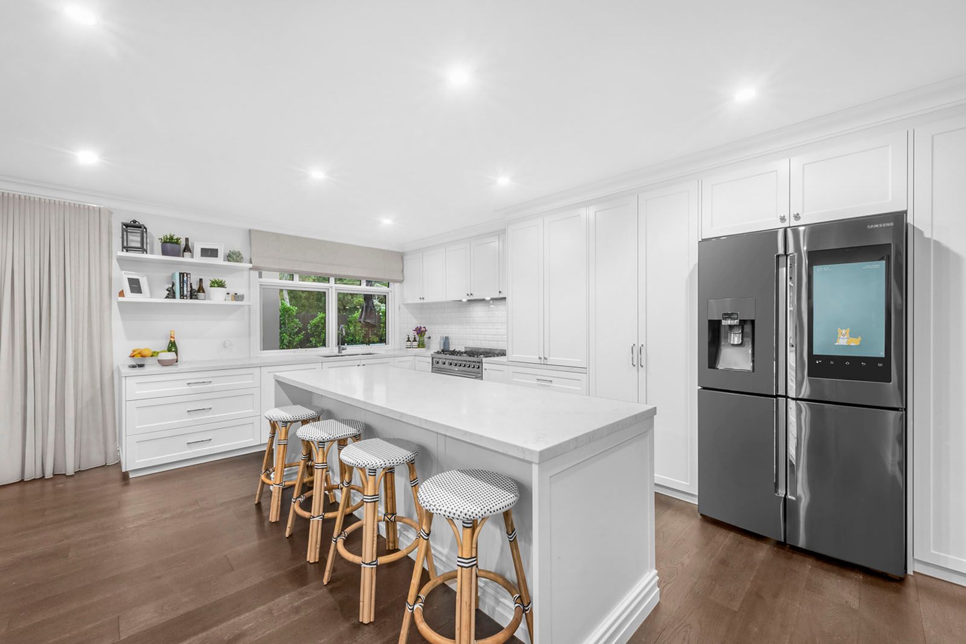
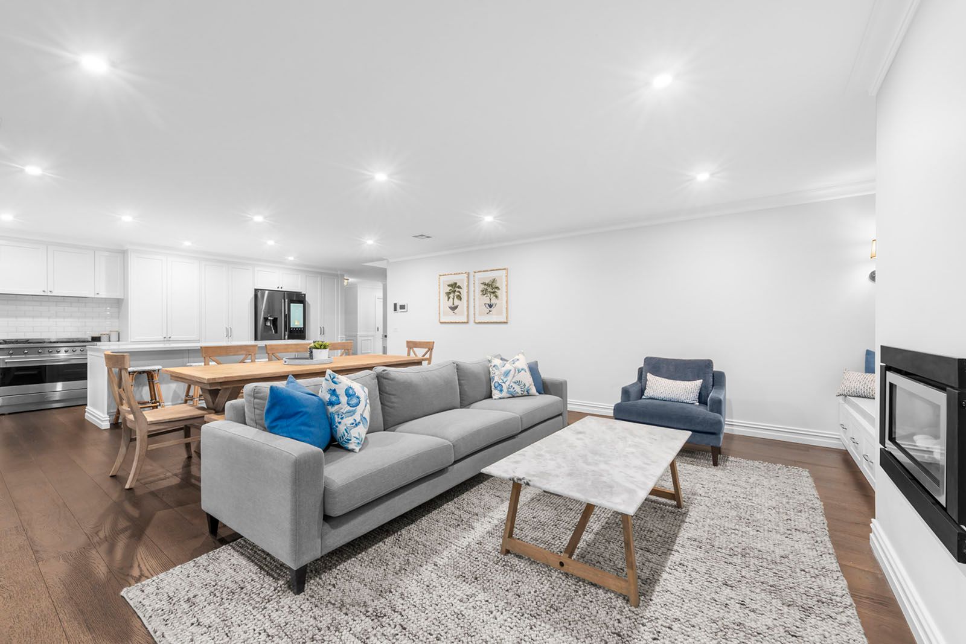
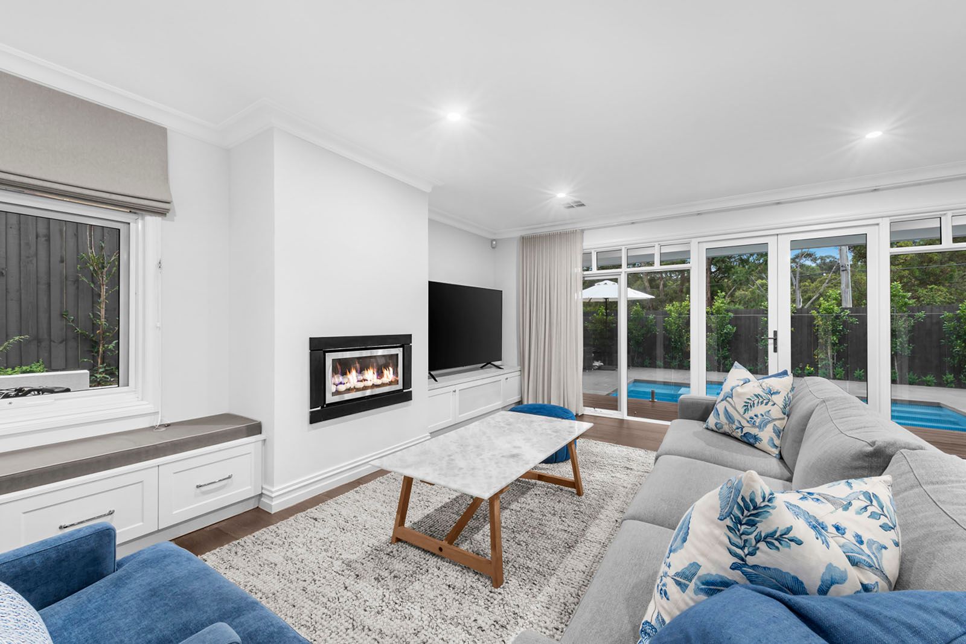
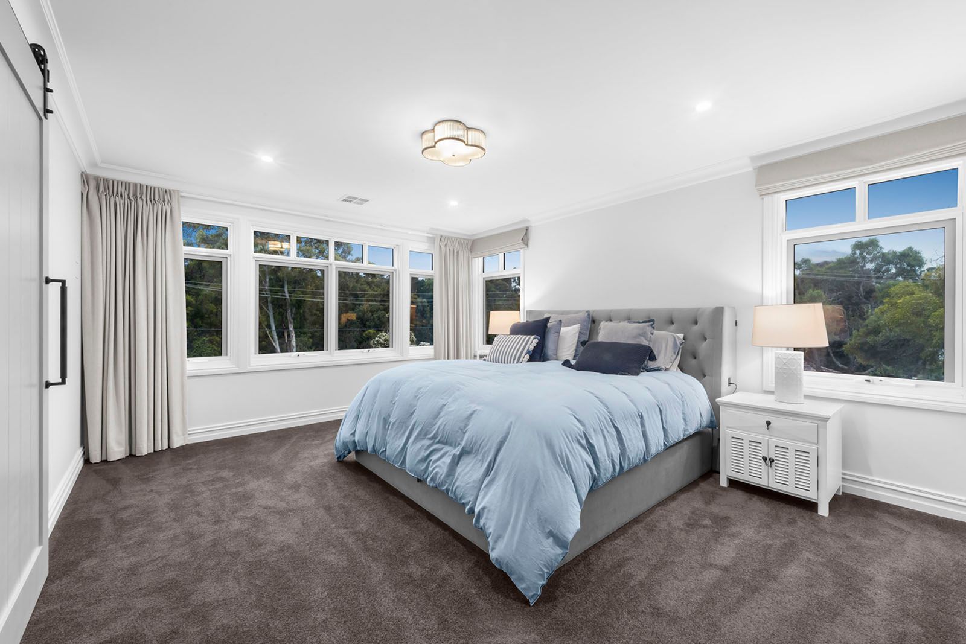
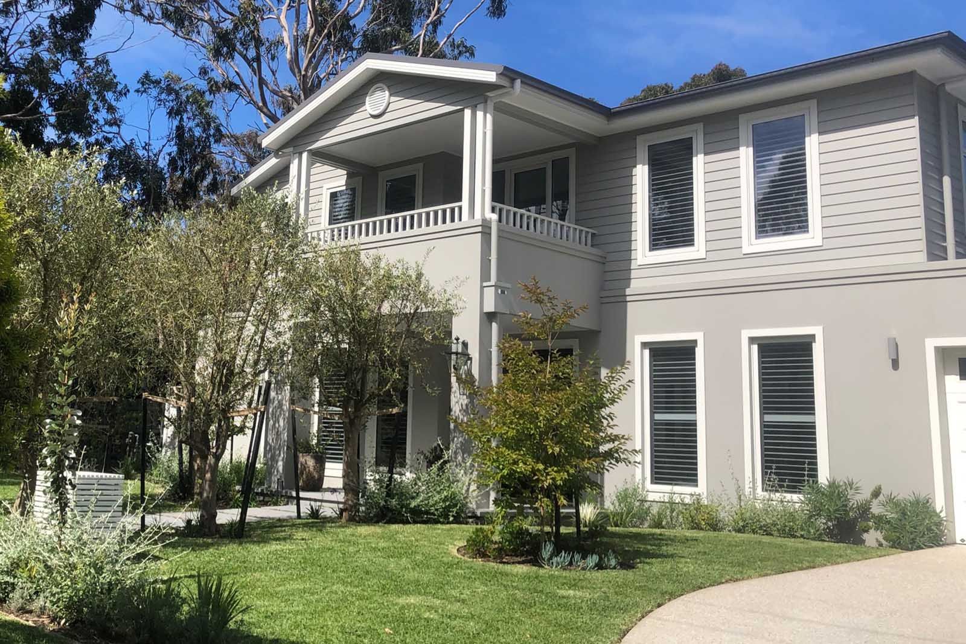
A major transformation of a 35-year-old brick veneer home, renovated and extended. The look the clients wanted was Hamptons, and with Belinda at Gallerie B Interiors on the team, that’s what they got.
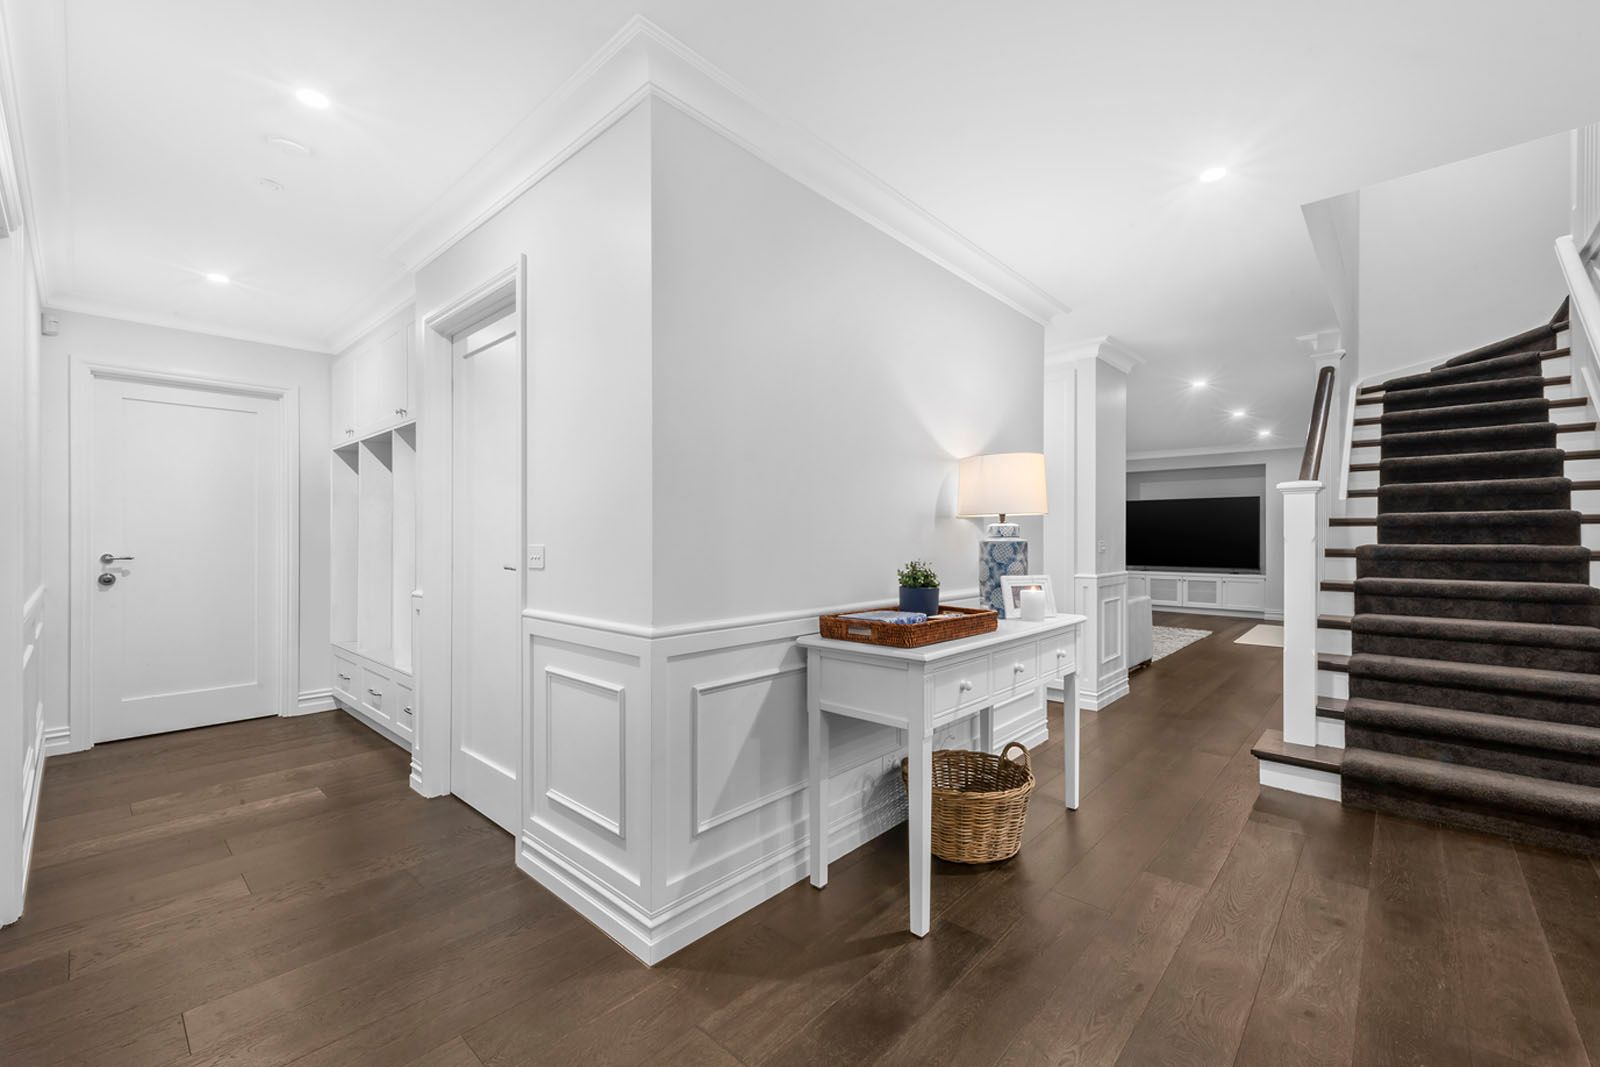
It’s a home for a young, busy family on a quiet street, with multiple living areas so parents can retreat and kids can unwind. A warm entry leads to the staircase, with French-polished timber treads and a carpet runner.
Features
- Renovation and extension of a 35-year-old brick veneer home
- Grand staircase with French-polished timber treads and carpet runner
- Wainscoting and Hamptons inlay doors
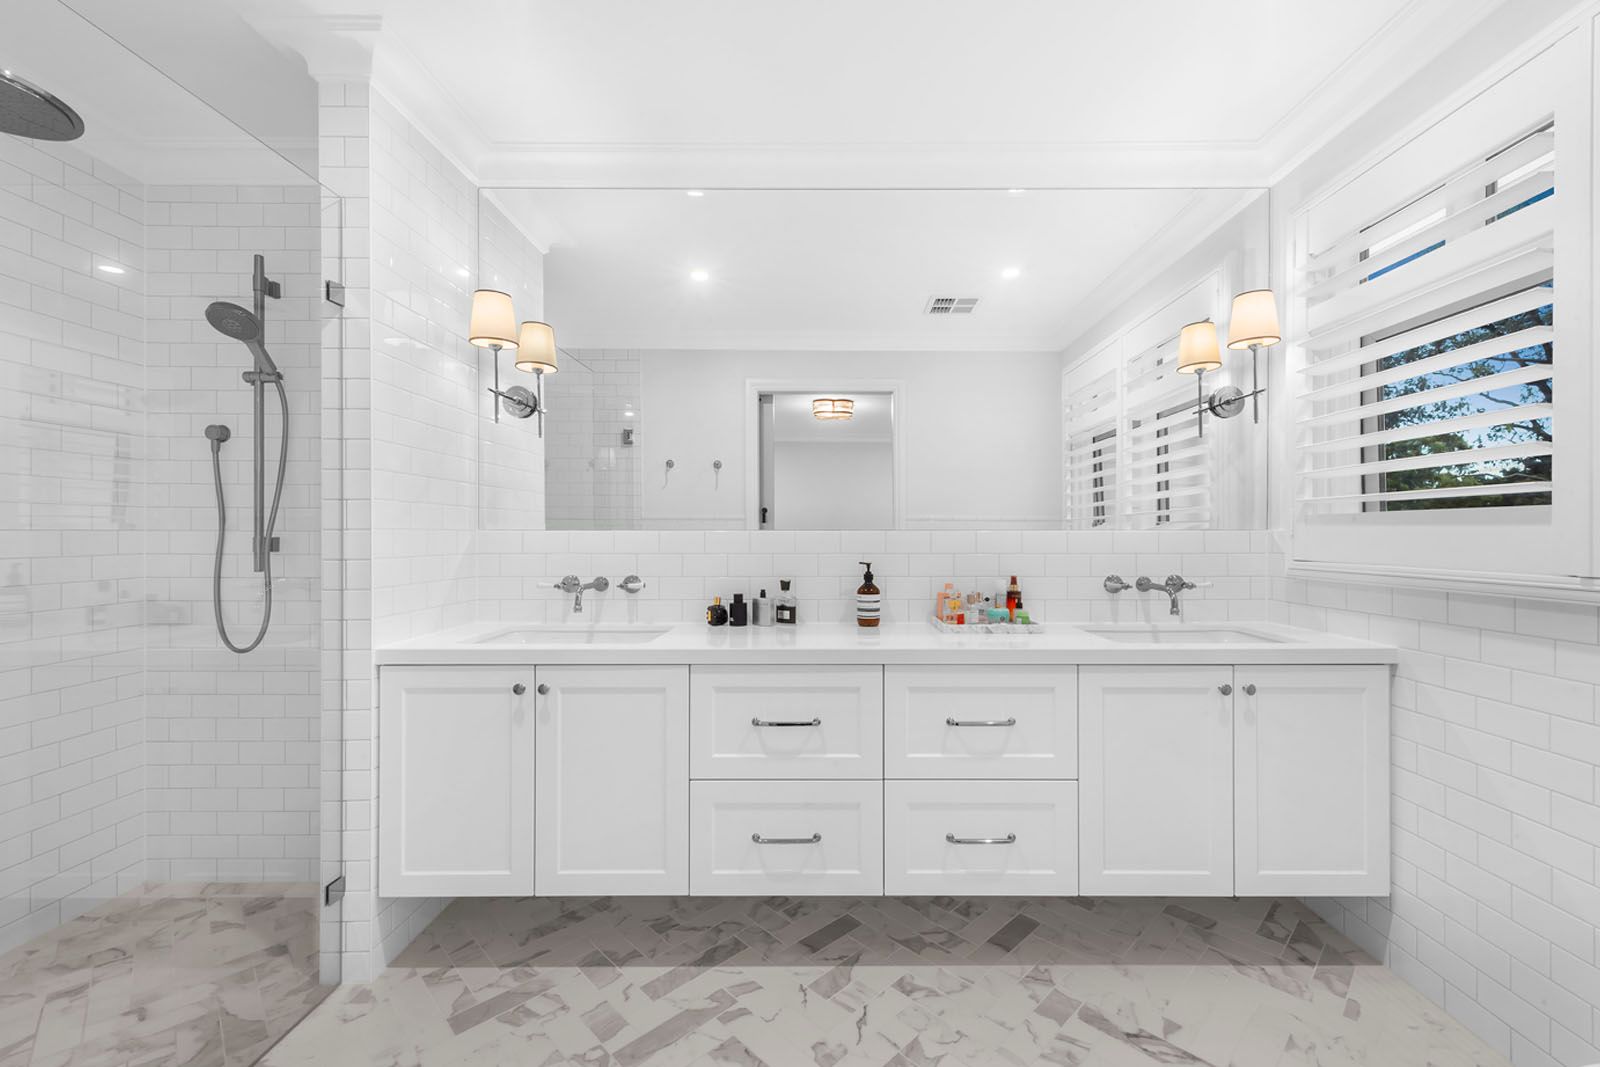
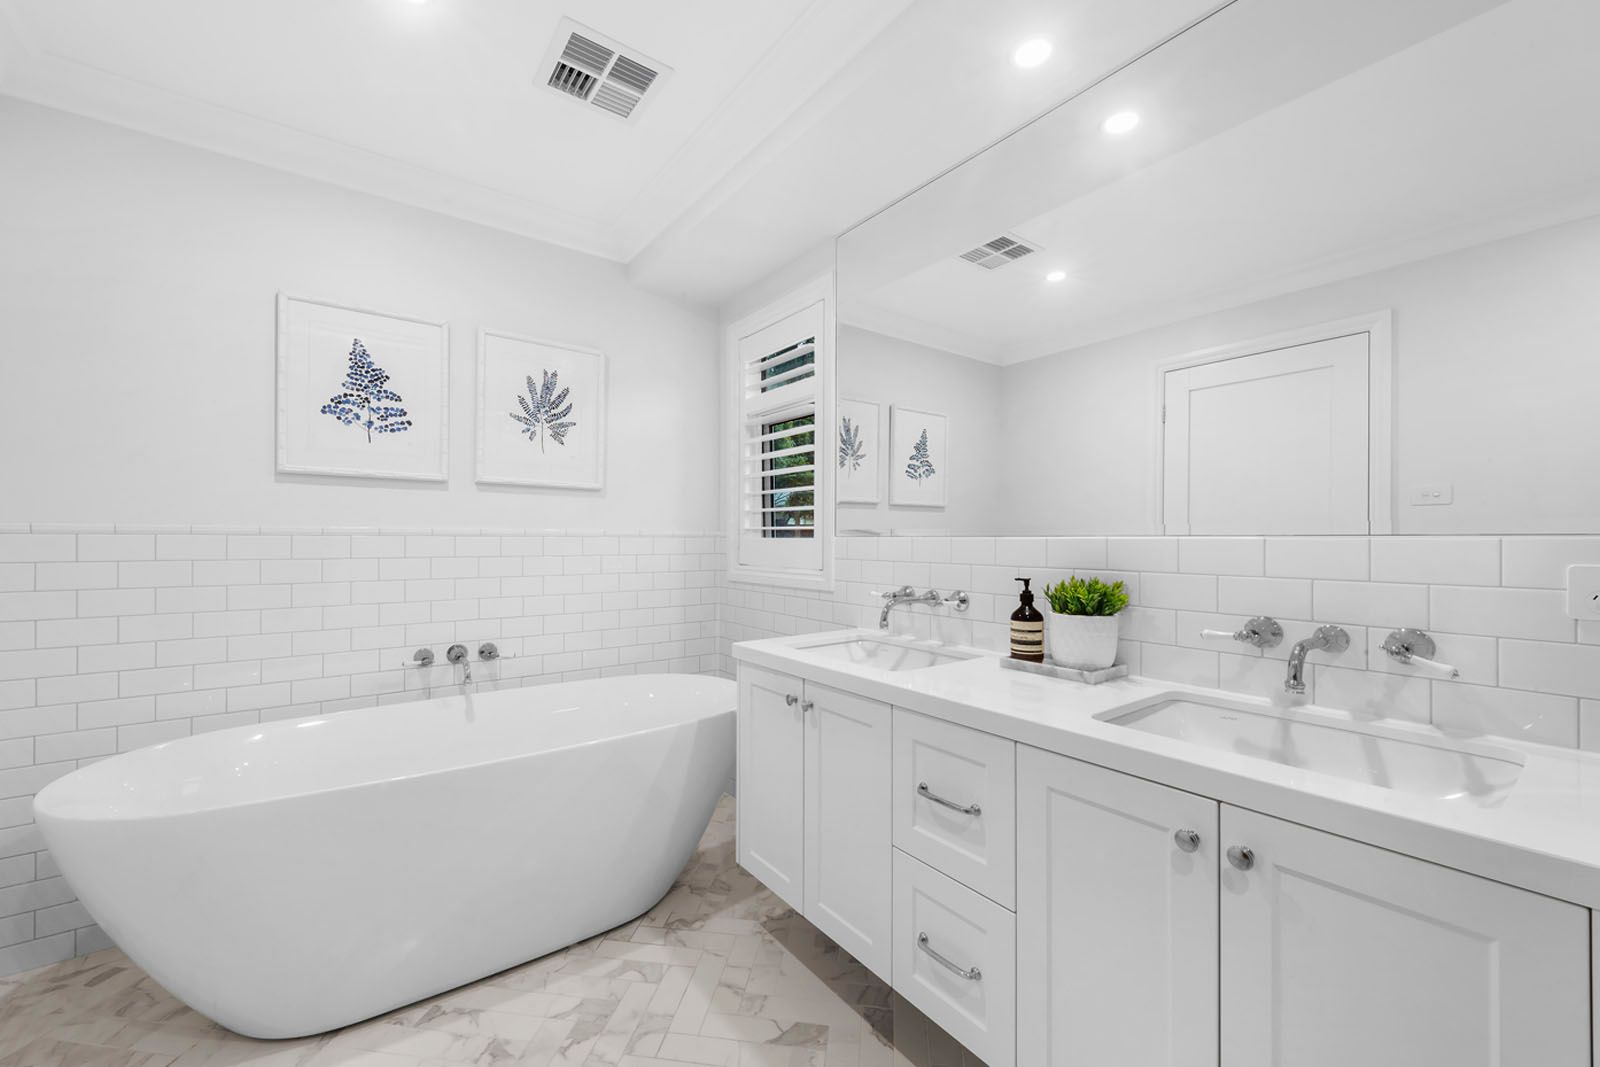
- Herringbone and comprehensive wall tiling
- Multiple living areas
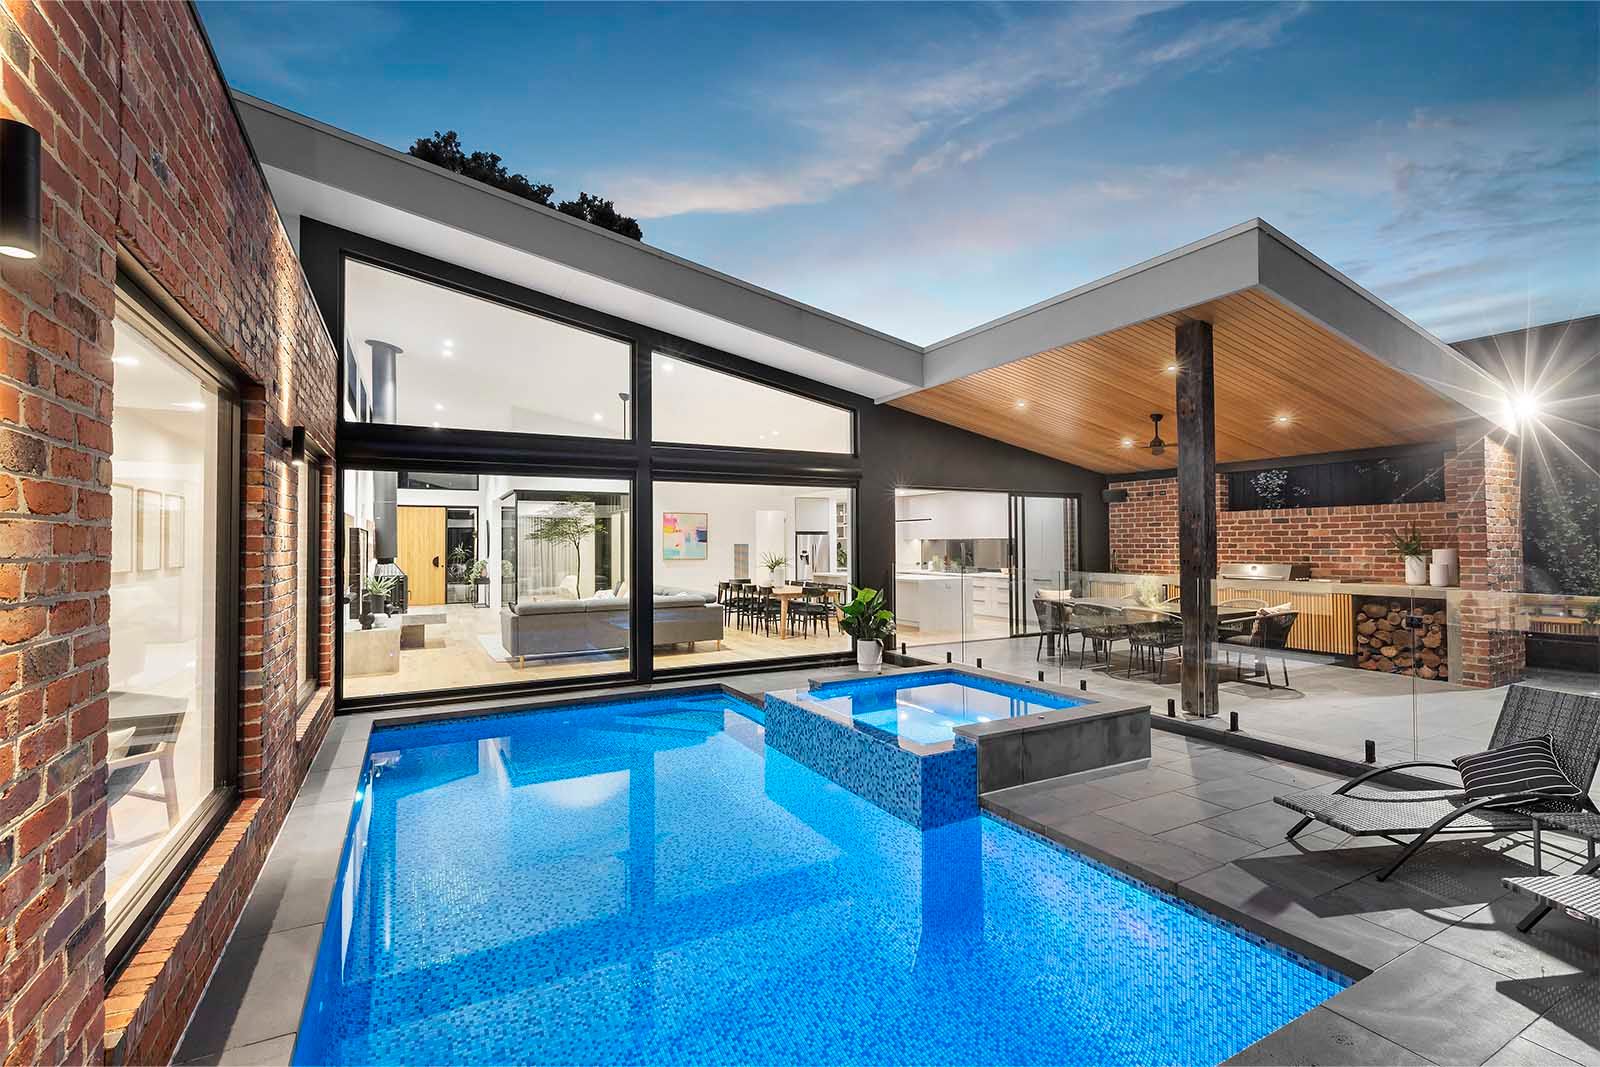
- In-ground pool and spa
- Expansive decking and entertaining areas
Trade and supplier partners
- Gallerie B Interior Design & Decorating
- Accurate Trusses
- SM Kitchens
- Innovate Electrical
- AAA Advanced Windows
- Precision Shower Screens
- BMH Roofworx
- Bowens Hardware
- Fowles Flooring
Start with a call
Tell us about your block and what you have in mind. If we're the right builder for it, we'll explain how Build Ready gets you to a real number.