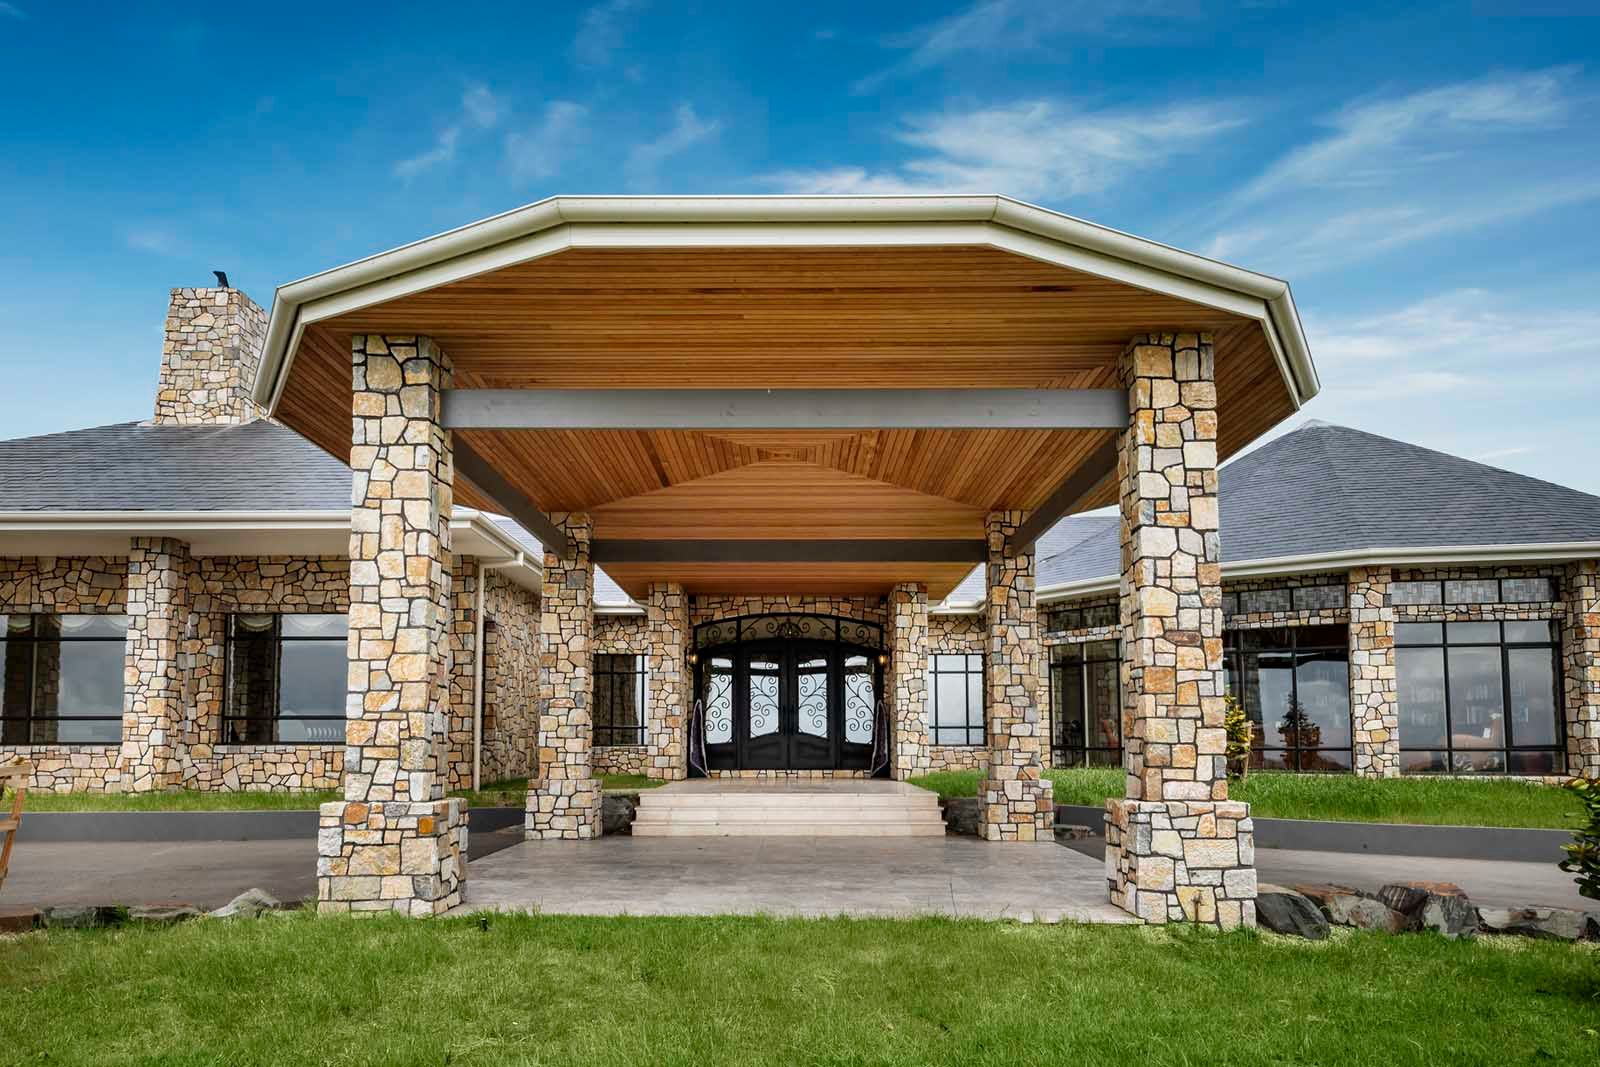
Custom home · Cape Schanck
Cape Schanck
One of a kind.
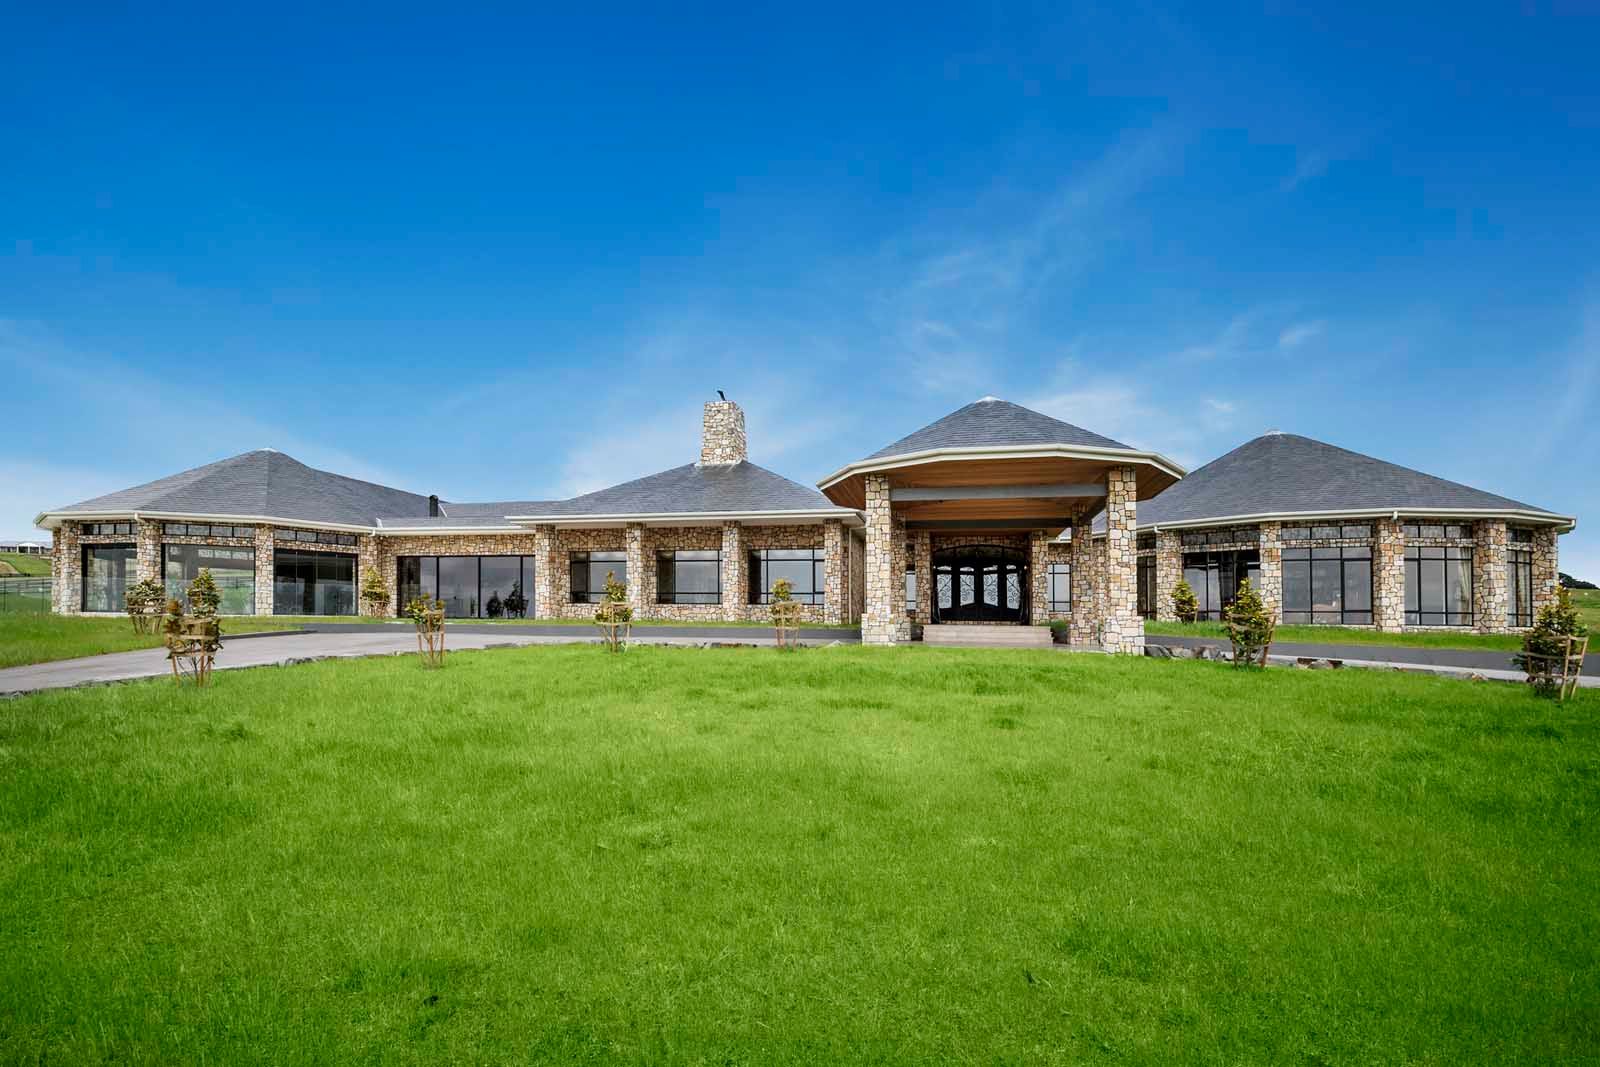
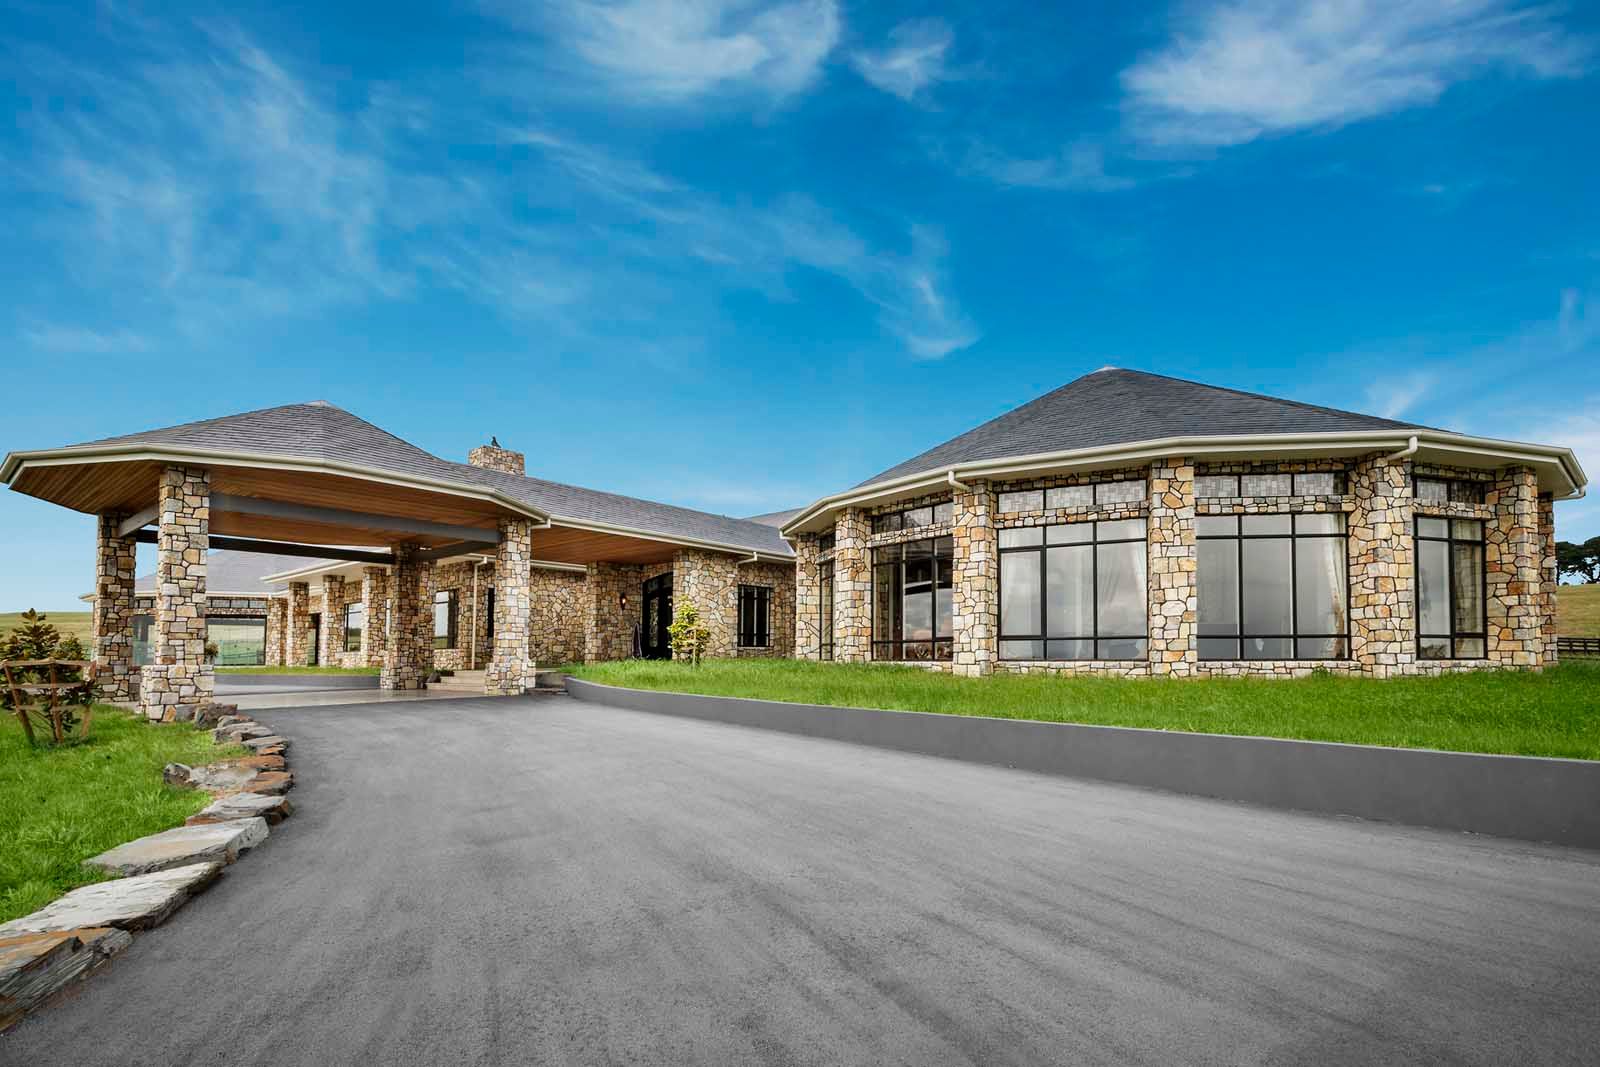
A sprawling ranch designed to take in the land and the views, from the city in the distance out towards Bass Strait, all while overlooking a fully working, championship-winning horse stud.
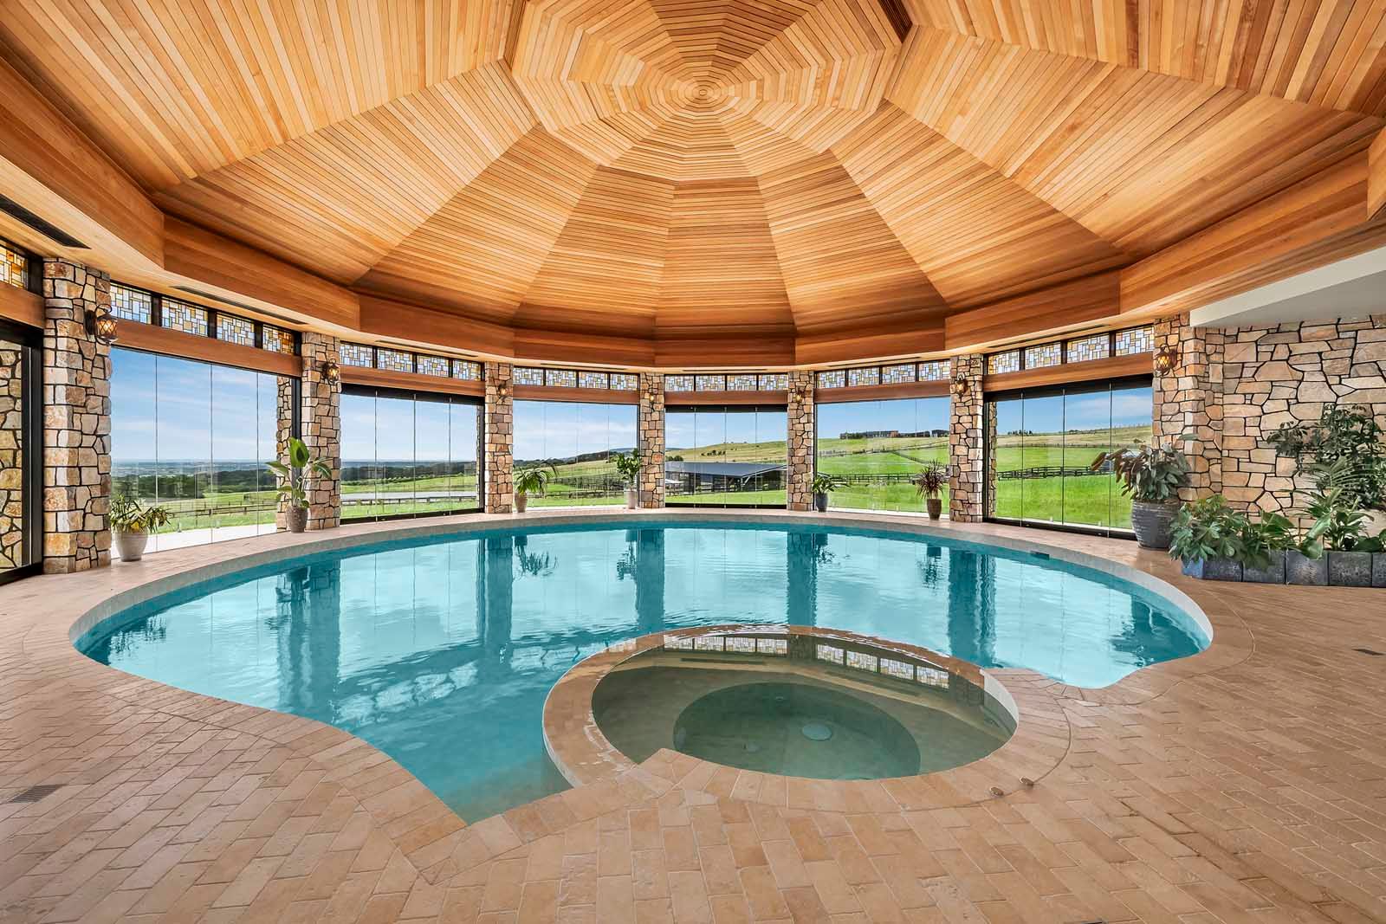
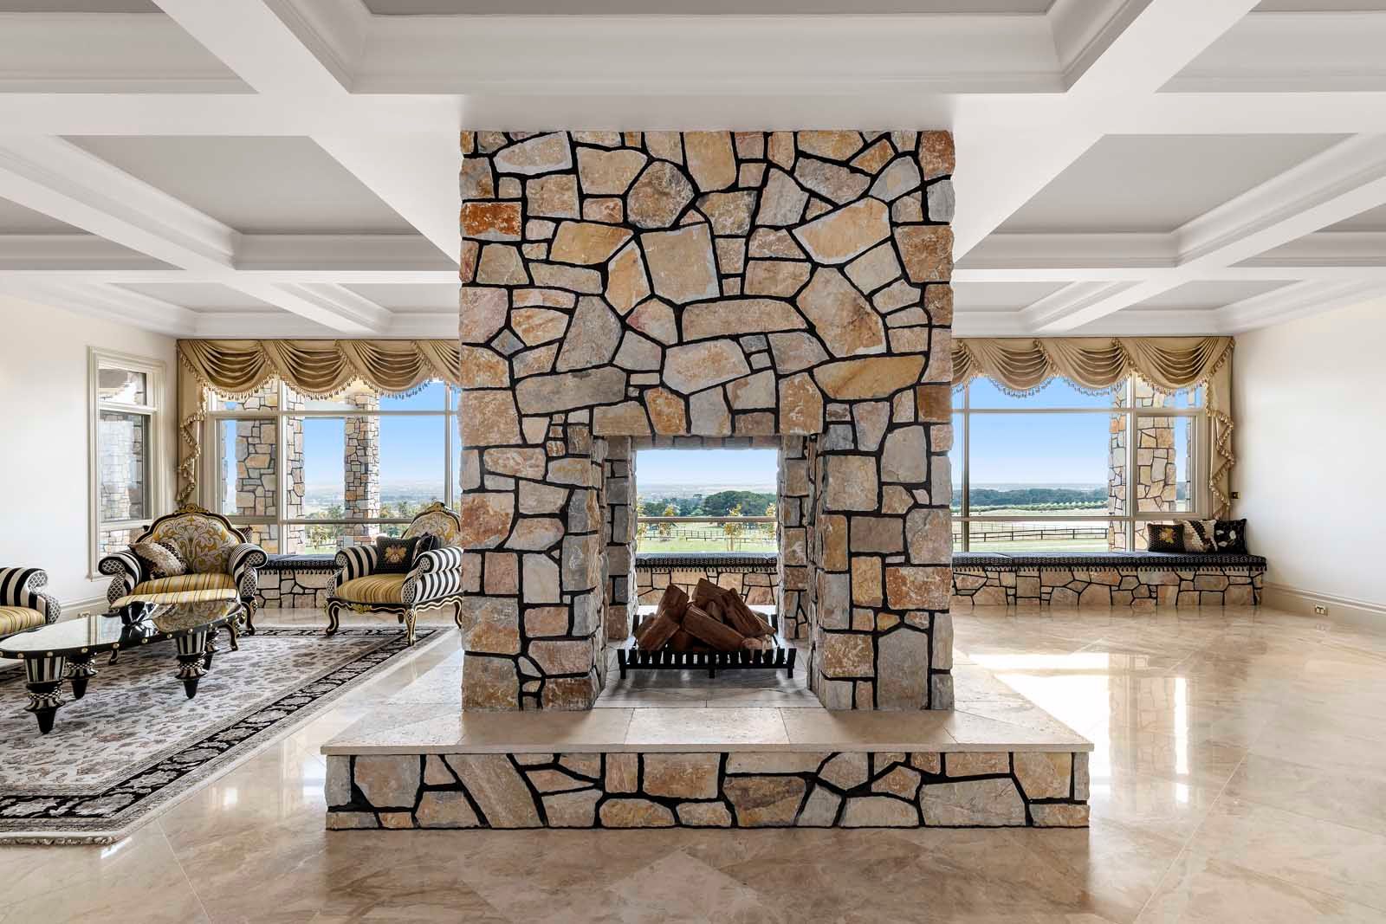
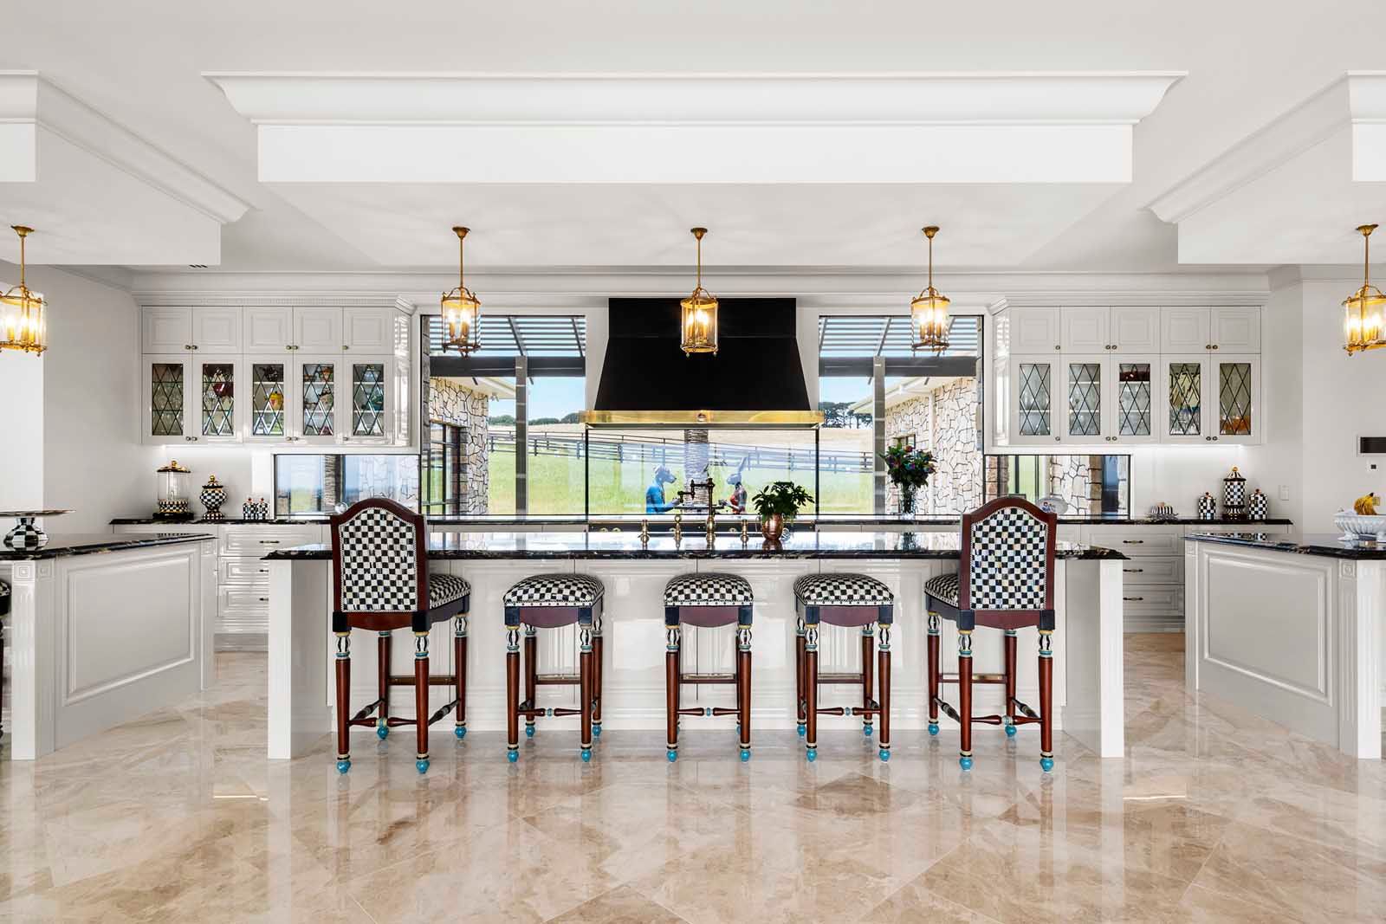
The finishes are classic in their tones and depth of character. Built in traditional stone, travertine, granite and timber, it’s designed to stand the test of time.
Features
- Indoor pool and spa under a 12-sided western red cedar ceiling
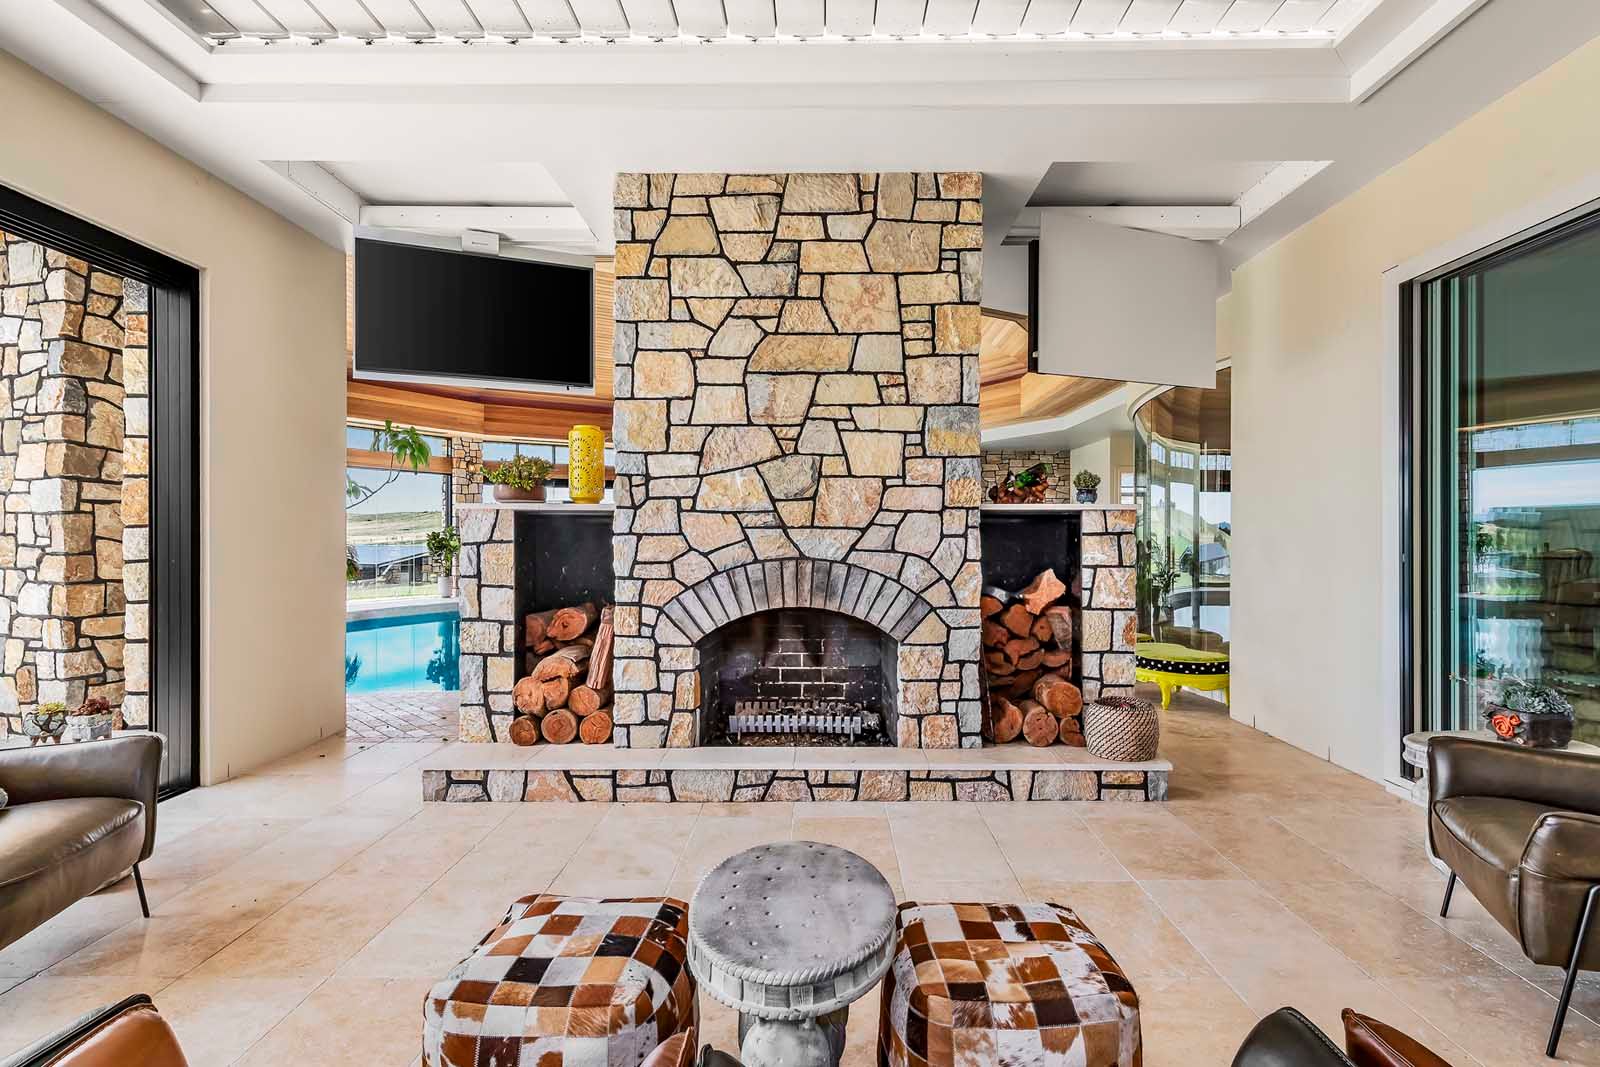
- Four-sided central solid-fuel fireplace
- Coffered ceilings throughout
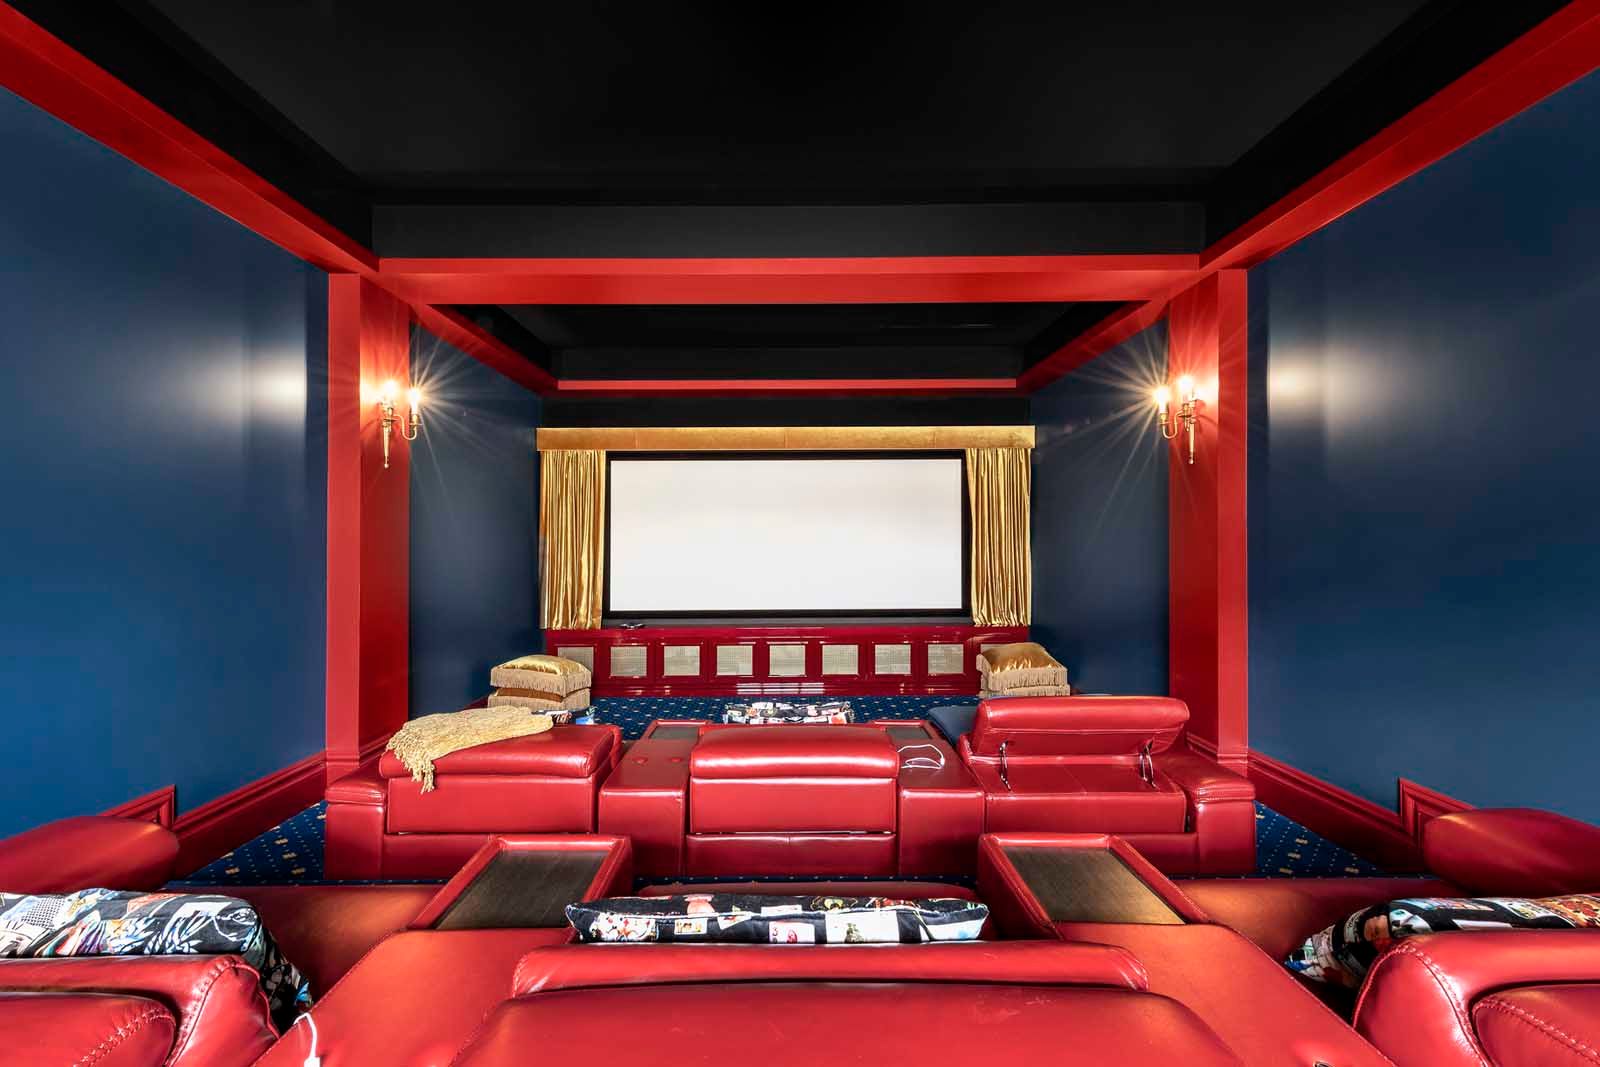
- Step-down theatre room
- Trophy room
- Radius glasshouse between the dining and pool areas
- Cedar-lined porte-cochère entry with steel feature doors
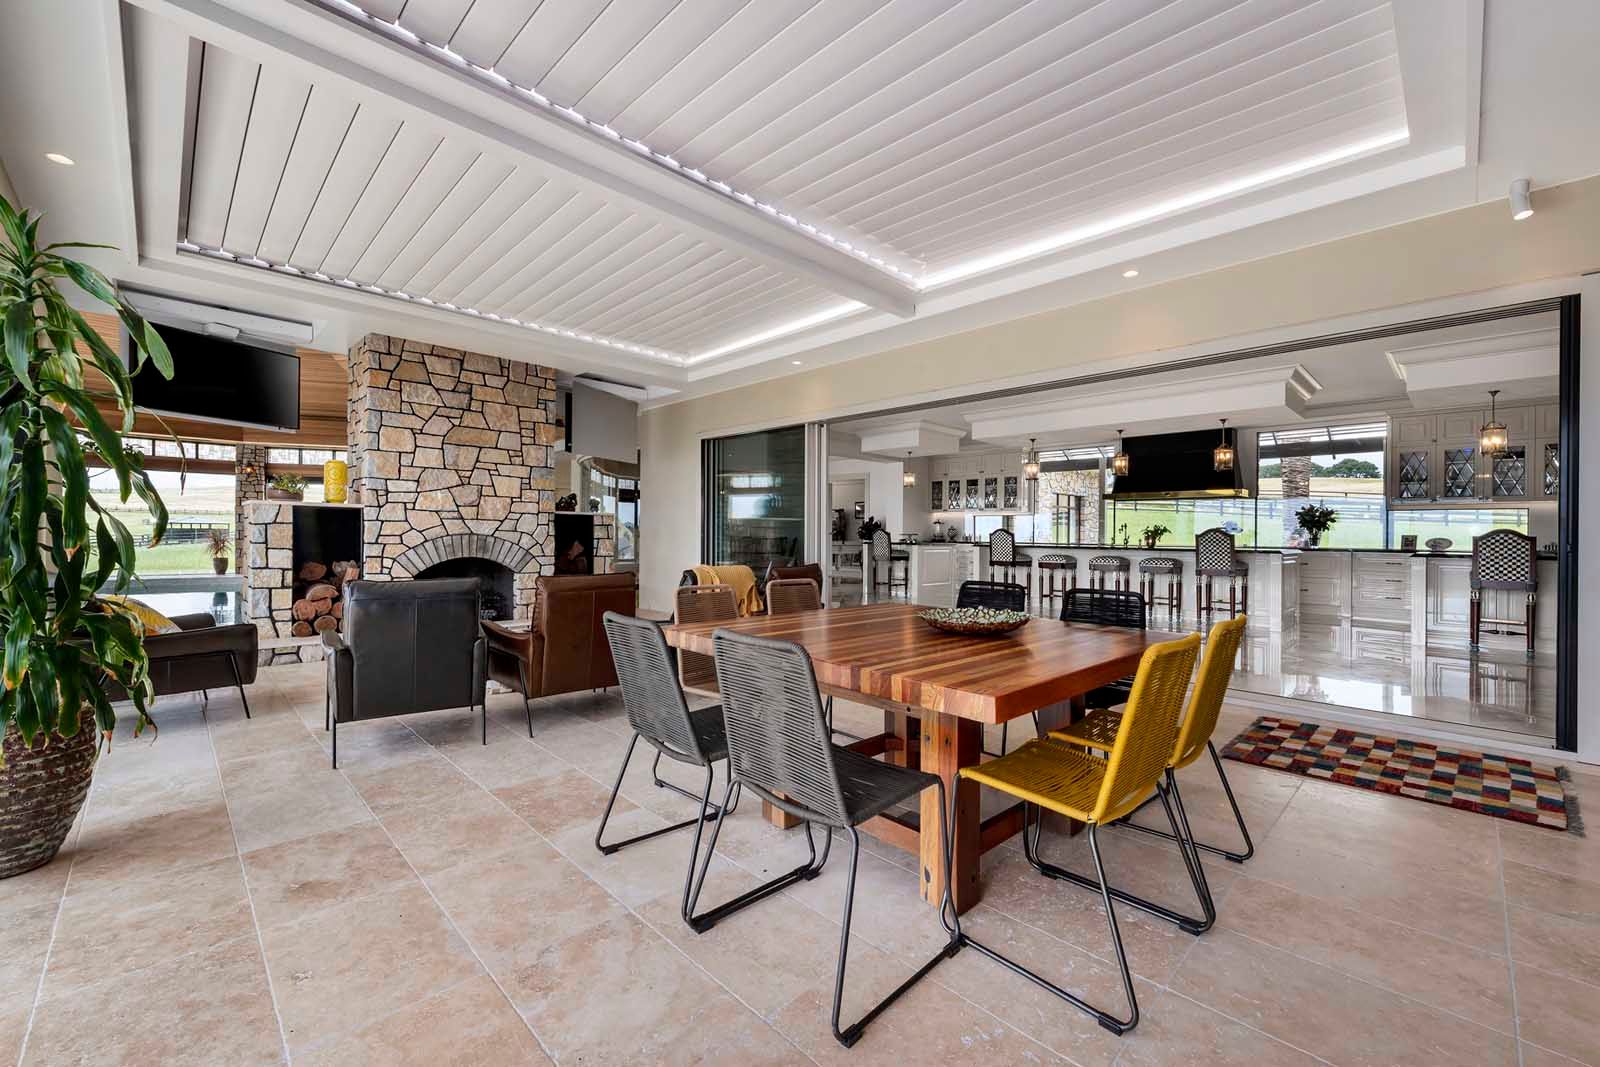
- Alfresco with open fire, wood and gas BBQs and an automated louvre roof
- Fully fitted horse stables, lunging yard, horse walkers, workshops and feed rooms
Trade and supplier partners
- Bowens Hardware
- Empire Concrete
- Accurate Roof Trusses
- SM Kitchens
- Innovate Electrical
- Hyde Heating & Cooling
- Creative Windows
- Louvretec
- Precision Shower Screens
- Reece Plumbing
- Boss Building Supplies
- HPS Painting
- Central Plumbing
- Fowles Flooring
- Armadale Door & Leadlight
- LB Tiling
Start with a call
Tell us about your block and what you have in mind. If we're the right builder for it, we'll explain how Build Ready gets you to a real number.