Custom home · Bundoora
Bundoora
Living and entertaining among the gum trees.
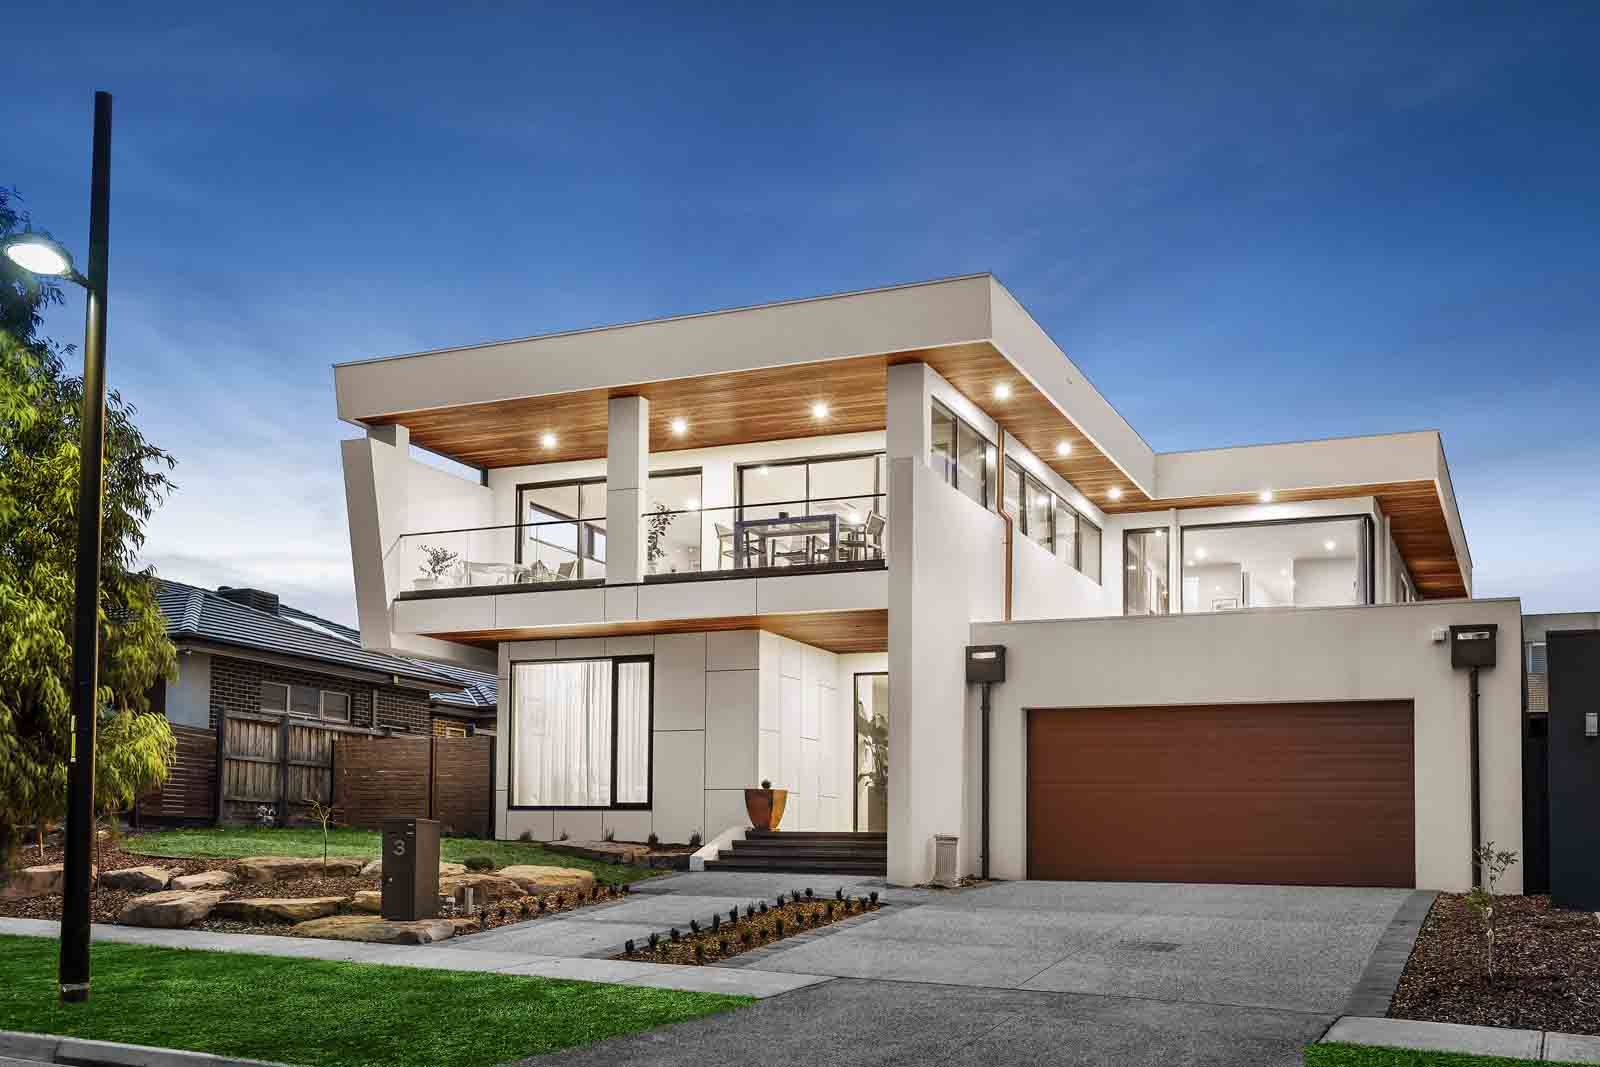
With their kids growing up and moving out, these clients trusted us with their home build for the third time. The design has room for the kids, with a clear eye on peace and quiet once the nest is empty.
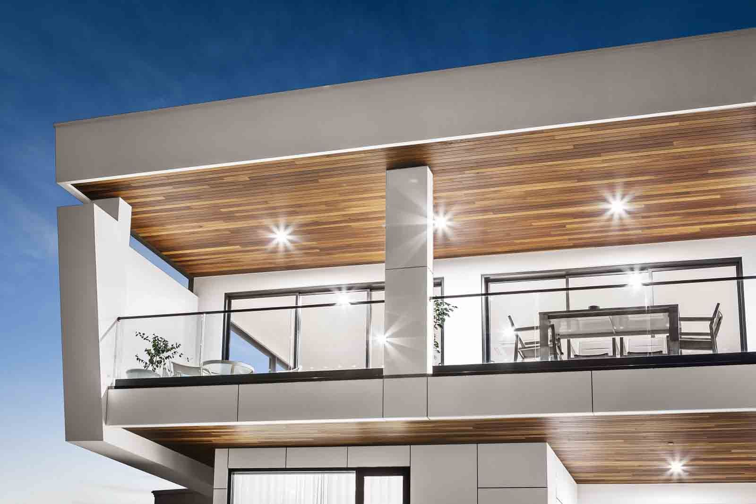
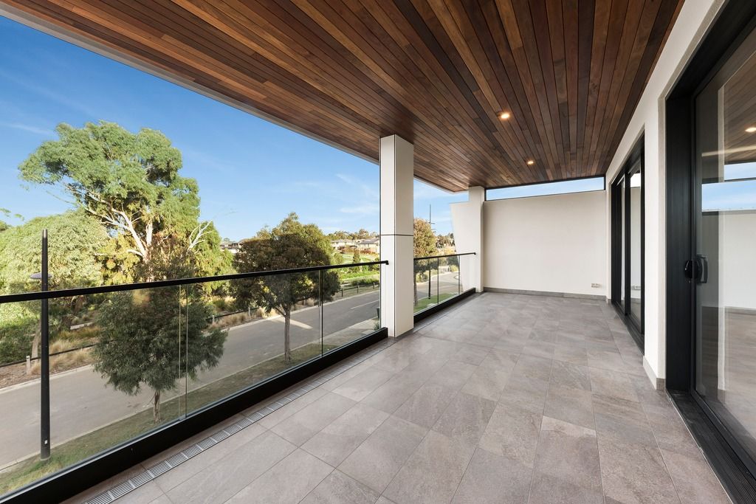
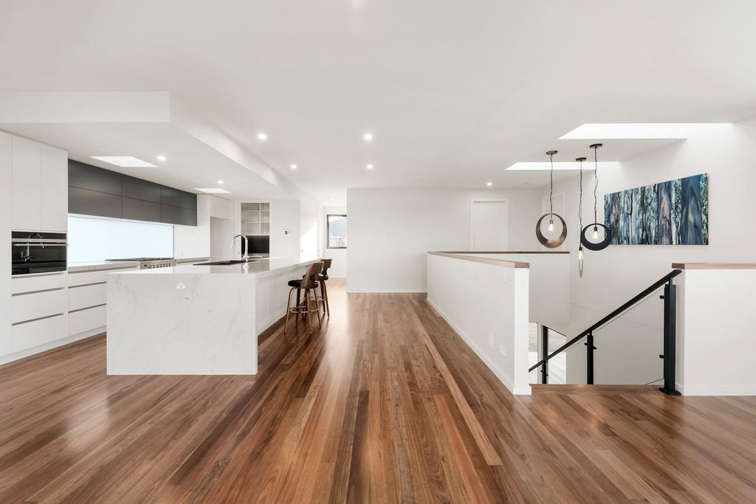
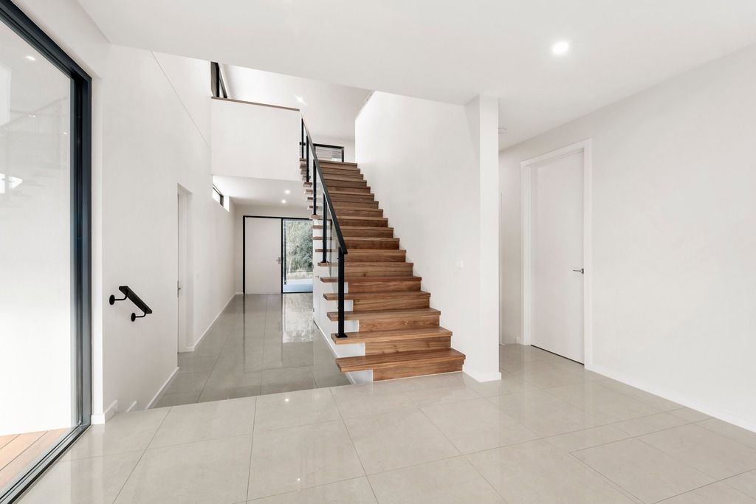
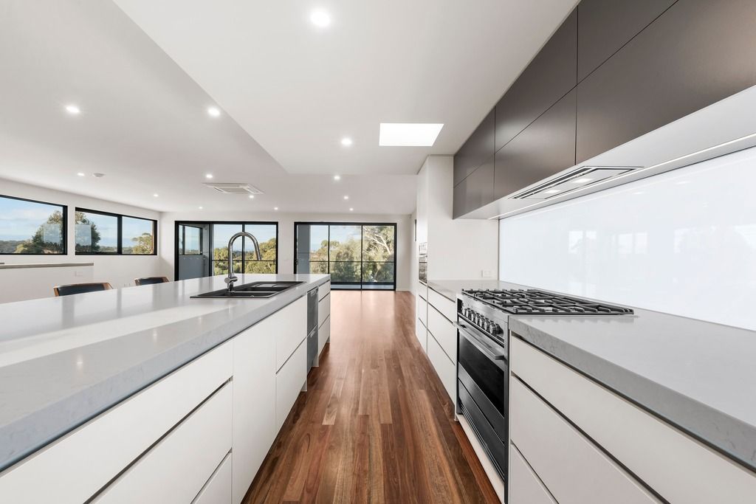
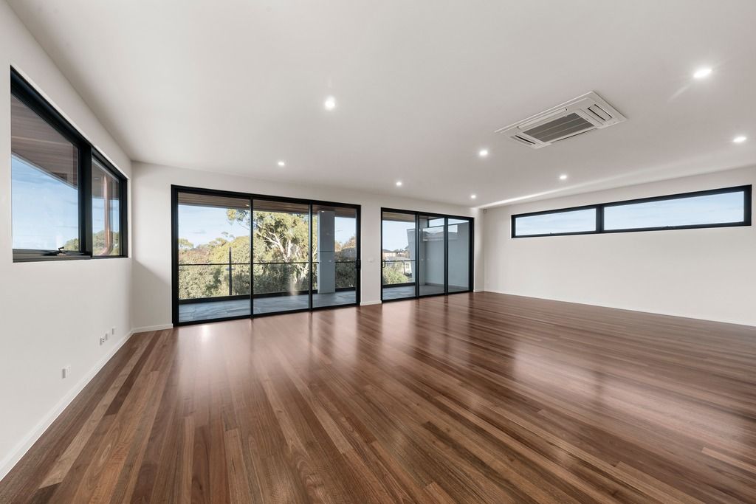
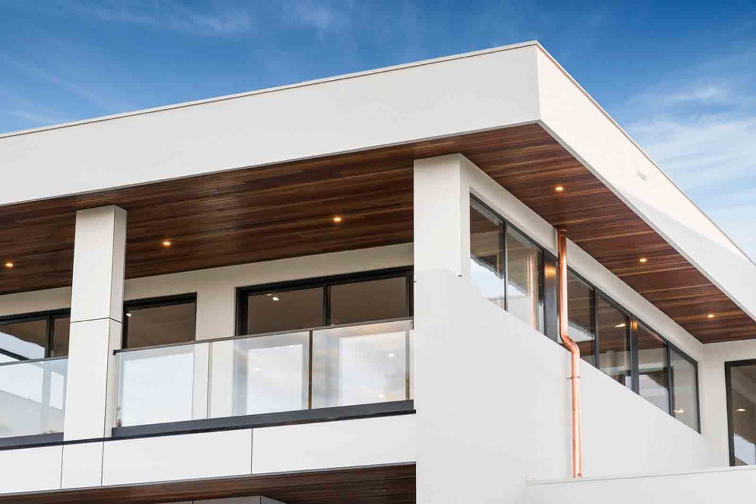
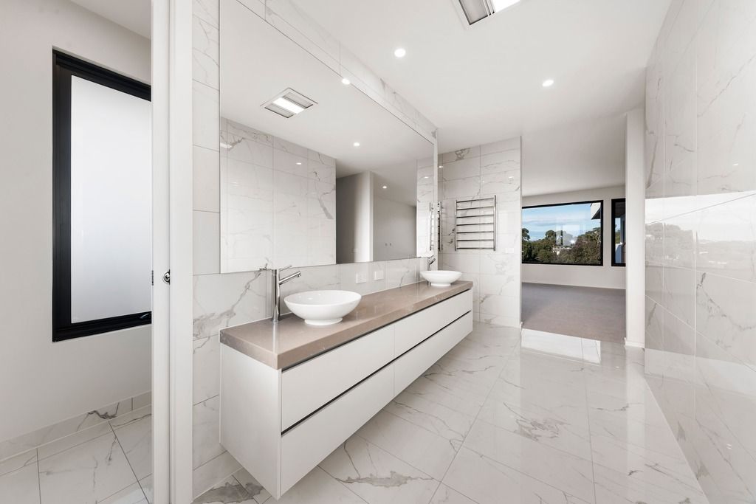
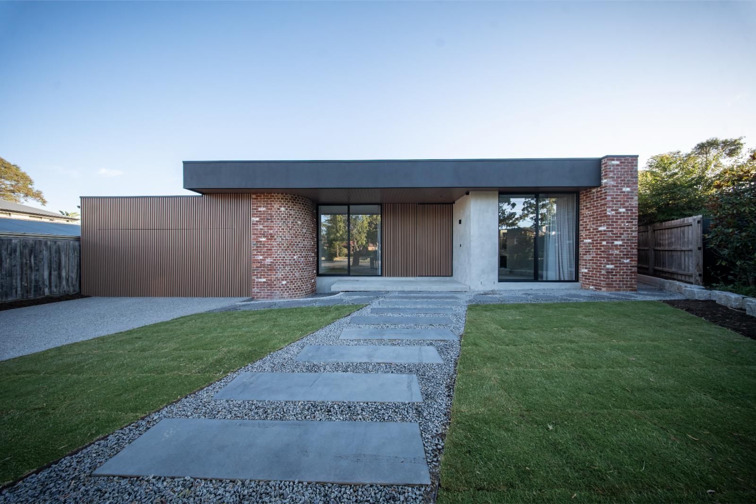
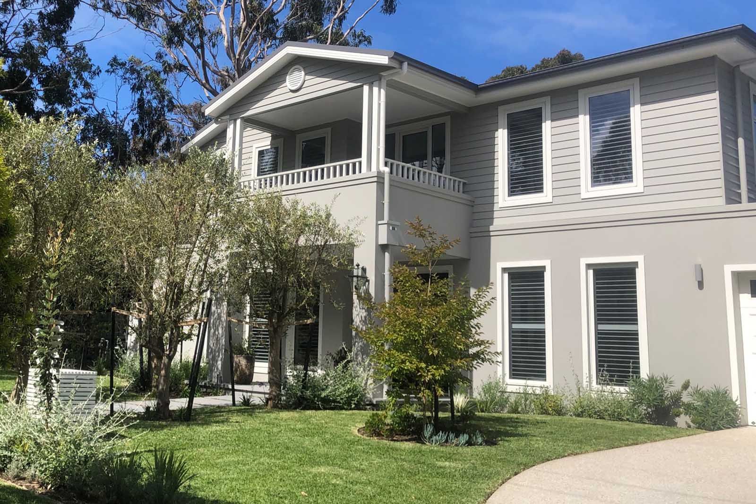
Sharp modern elements, like the bevelled front overhang, sit alongside traditional touches such as copper rainheads and downpipes. Inside, 3m ceilings and several living areas suit entertaining, while upstairs a large stair void leads to a living area overlooking Linacre Park and the Plenty Gorge Parklands.
Features
- Elevated balcony overlooking parklands
- Cantilevered feature staircase under a large stair void
- 3.0m ceilings
- Entertainer’s kitchen with island bench and fully serviced butler’s pantry
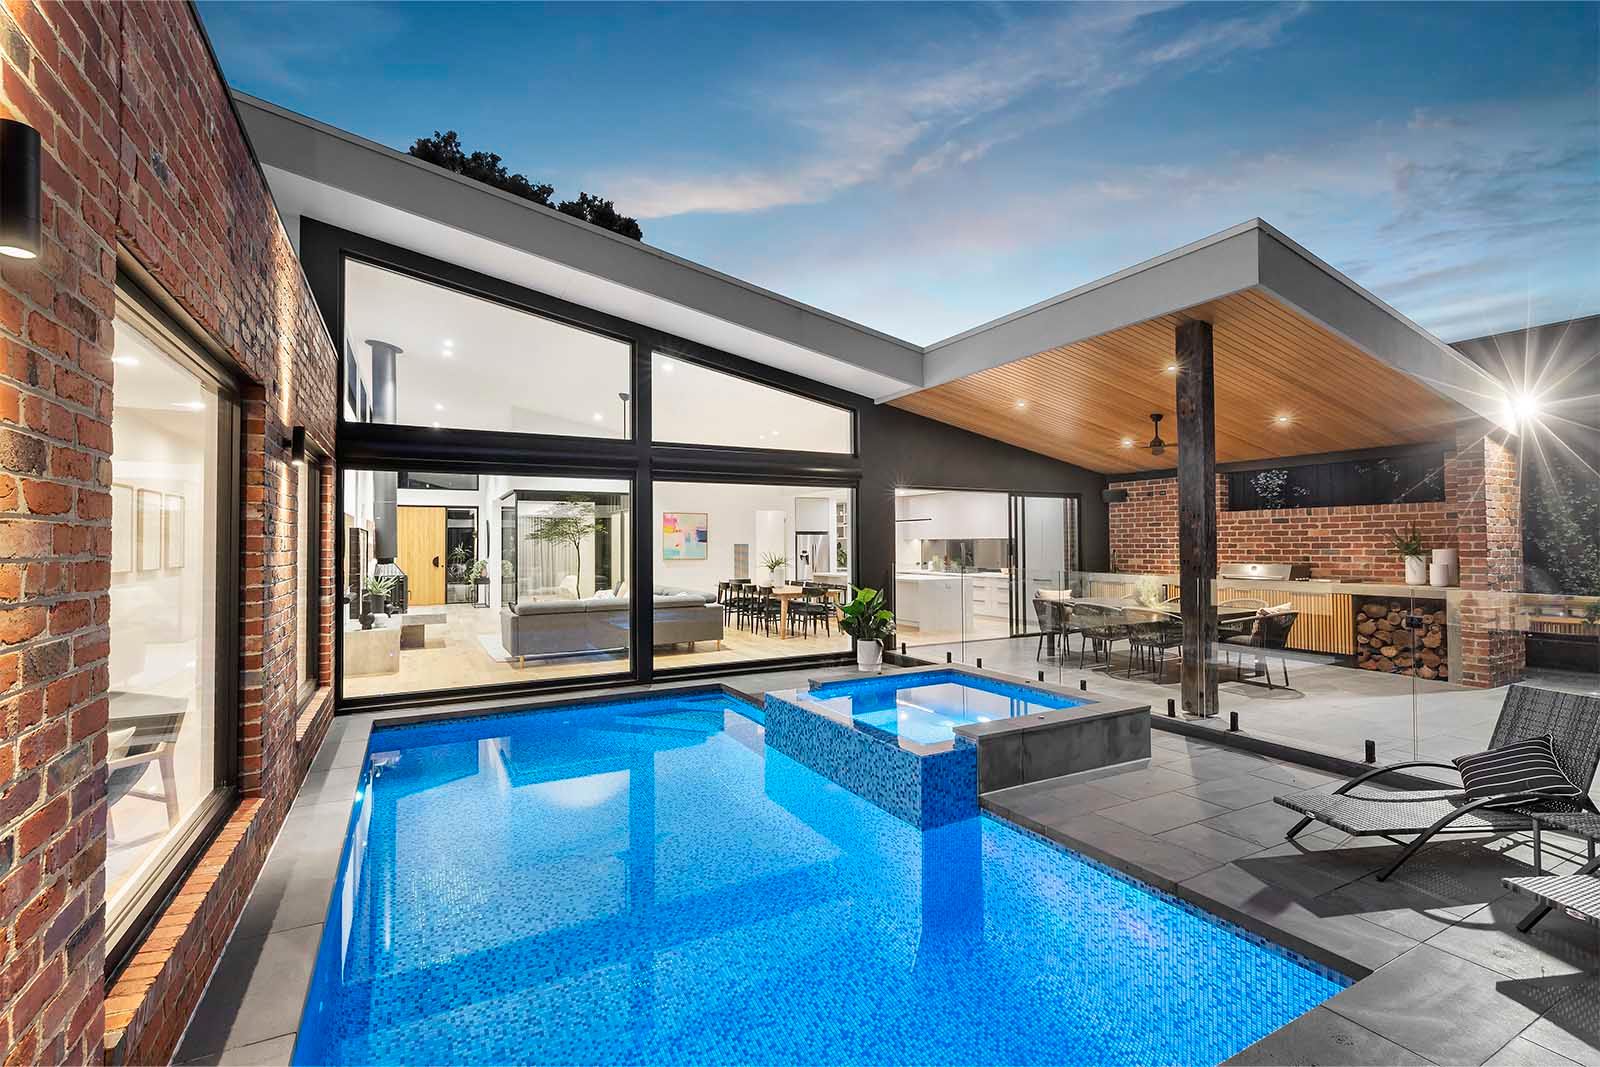
- Alfresco with nearby outdoor kitchen
- 4-car garage and lift provision
- Feature-grade timber eave linings and copper rainheads and downpipes
- Spotted gum timber flooring
- In-floor heating to wet areas
Trade and supplier partners
- Knox Paving
- Accurate Roof Trusses
- SM Kitchens
- WESG Electrical
- Mavric Plumbing
- AAA Advanced Windows
- BMH Roofworx
- Precision Shower Screens
- Tower Garage Doors
- Boss Building Supplies
- Central Plumbing
- Bowens
- Beaumont Tiles
Start with a call
Tell us about your block and what you have in mind. If we're the right builder for it, we'll explain how Build Ready gets you to a real number.